

1
Connect the source drawing
Open the DWG in AutoCAD, then select that drawing in Studio’s Connected Apps menu. Ask Ideatura to inspect the units, layers, dimensions and openings before modelling.In this example, the drawing describes two rooms separated by a 150 mm partition. Each room measures 5925 × 4000 mm internally. The external walls are 200 mm thick.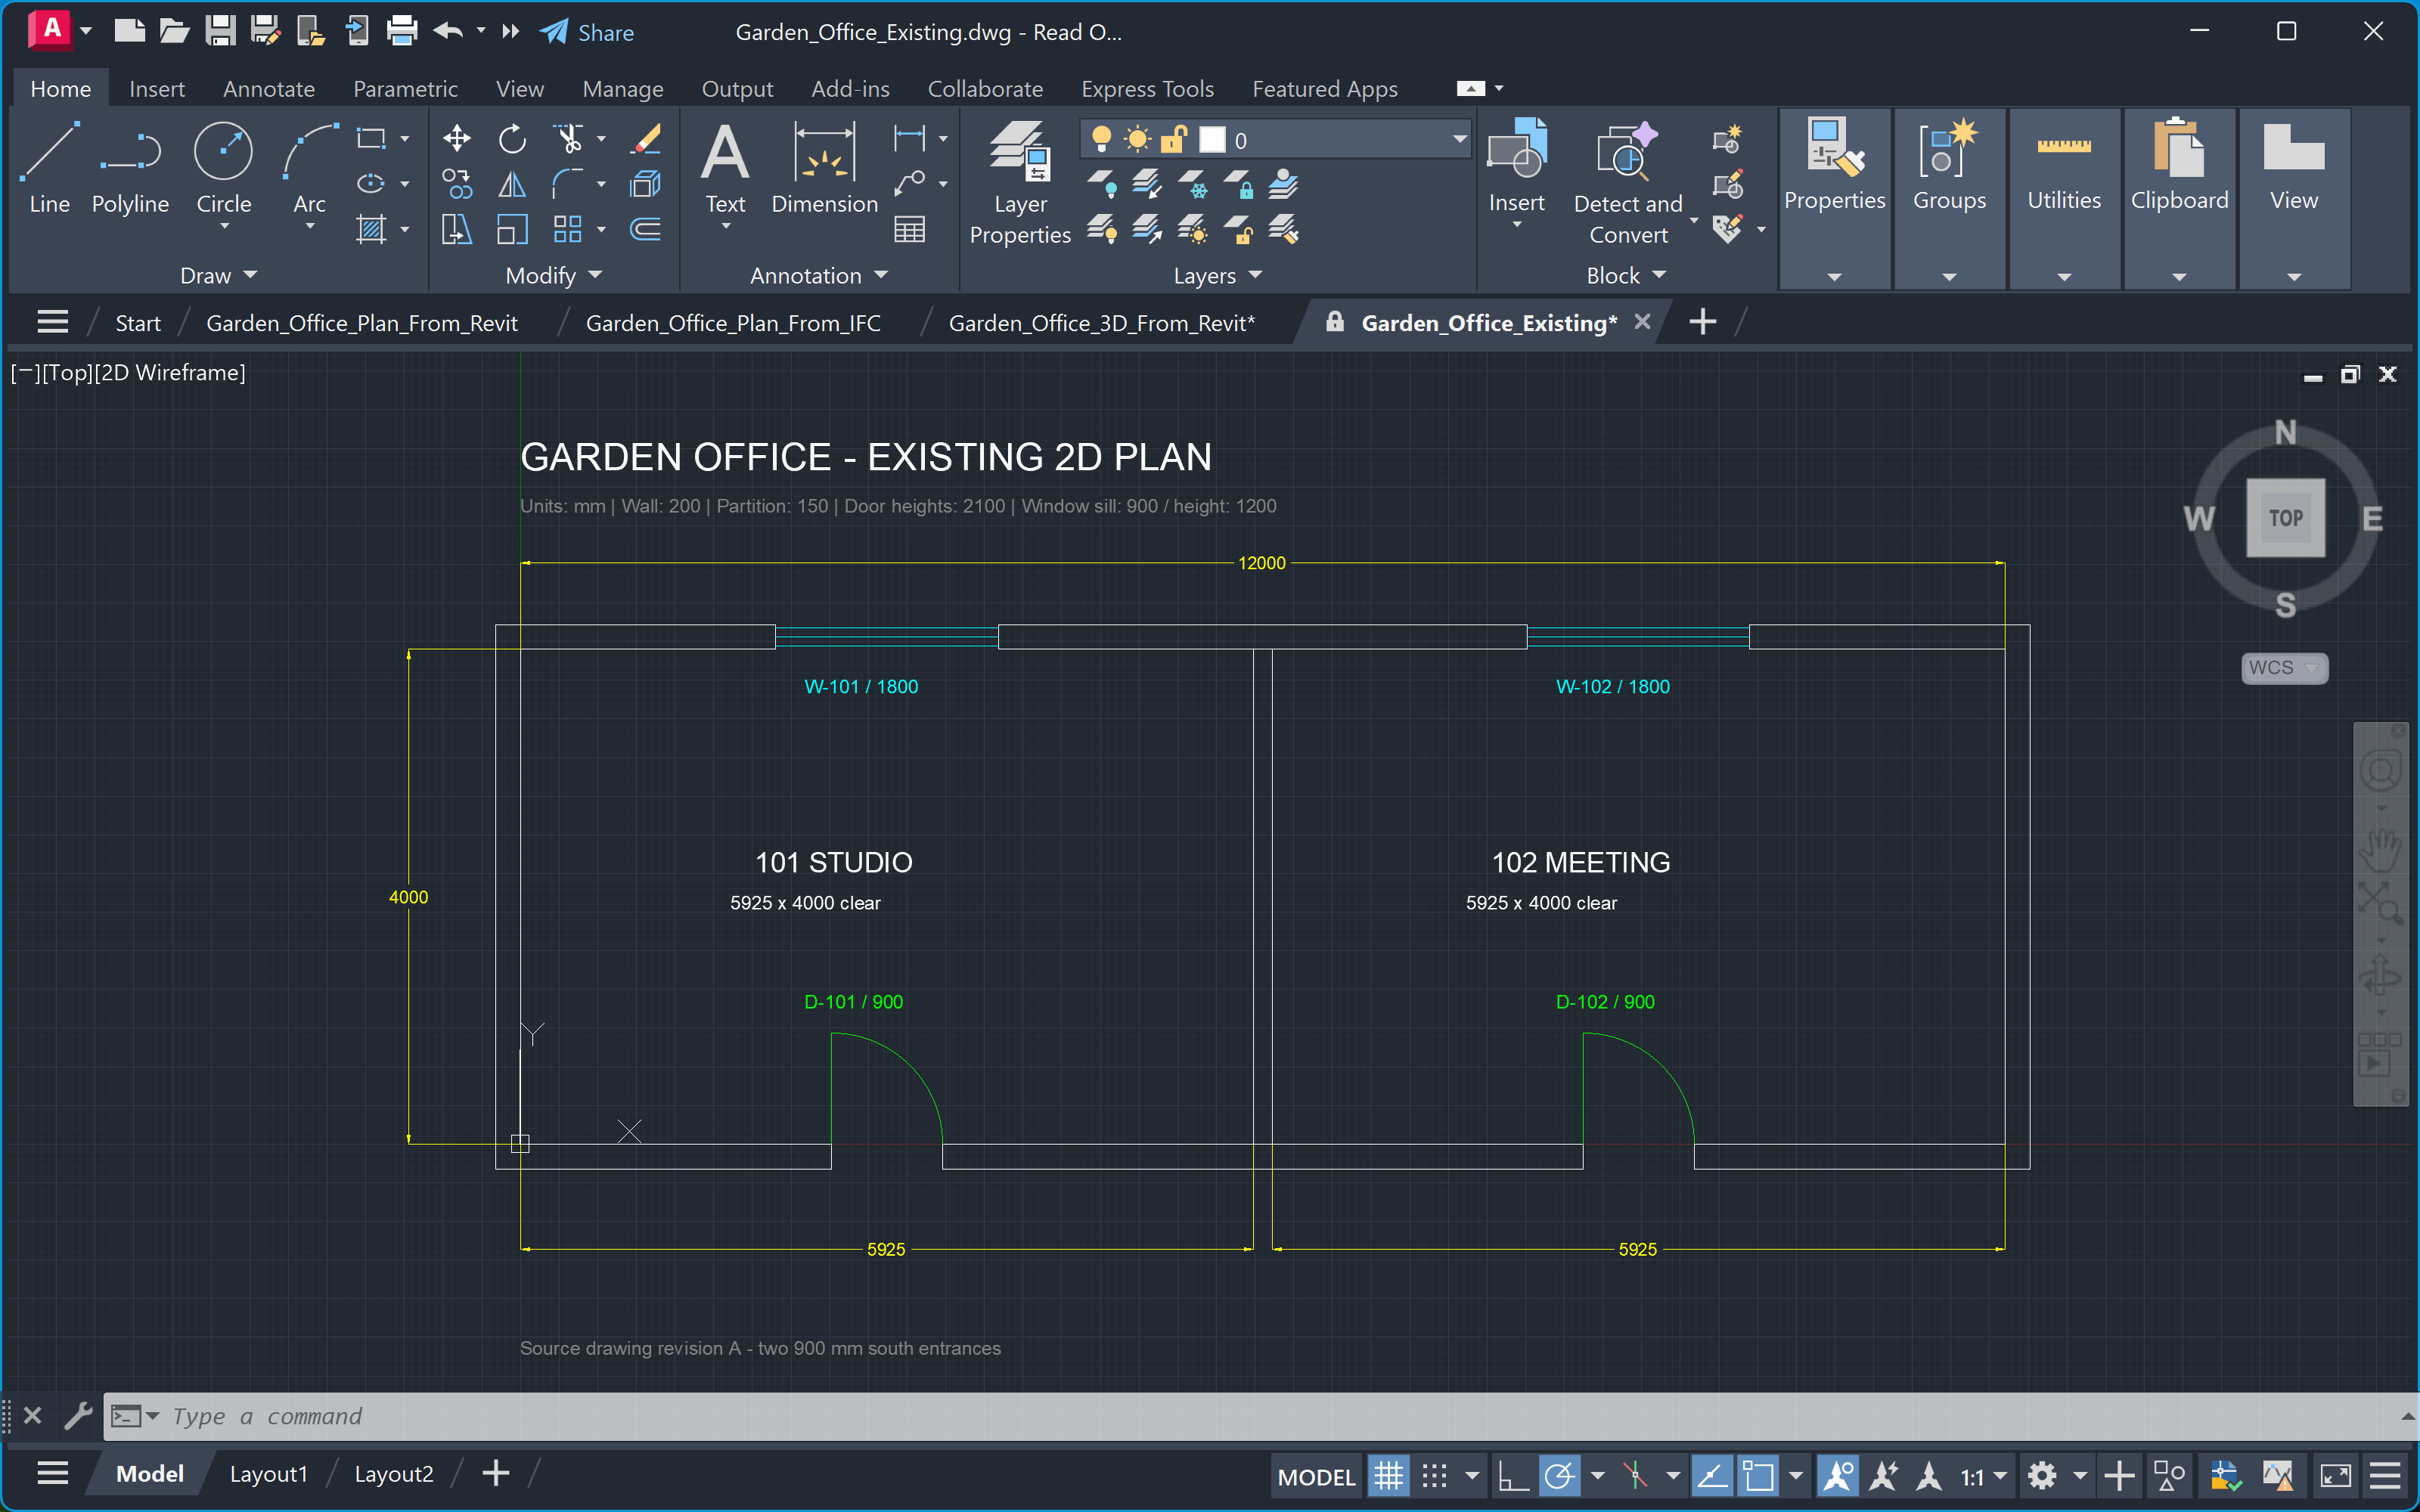
2
Review the assumptions
A plan does not establish every height or construction detail. Ask for the proposed wall heights, floor and roof thicknesses, opening heights and sill levels. Correct those values before continuing.The Garden Office example uses 3000 mm walls, 900 × 2100 mm doors and 1800 × 1200 mm windows with 900 mm sills. Treat values missing from your own drawing as decisions to make, rather than measurements extracted from it.
3
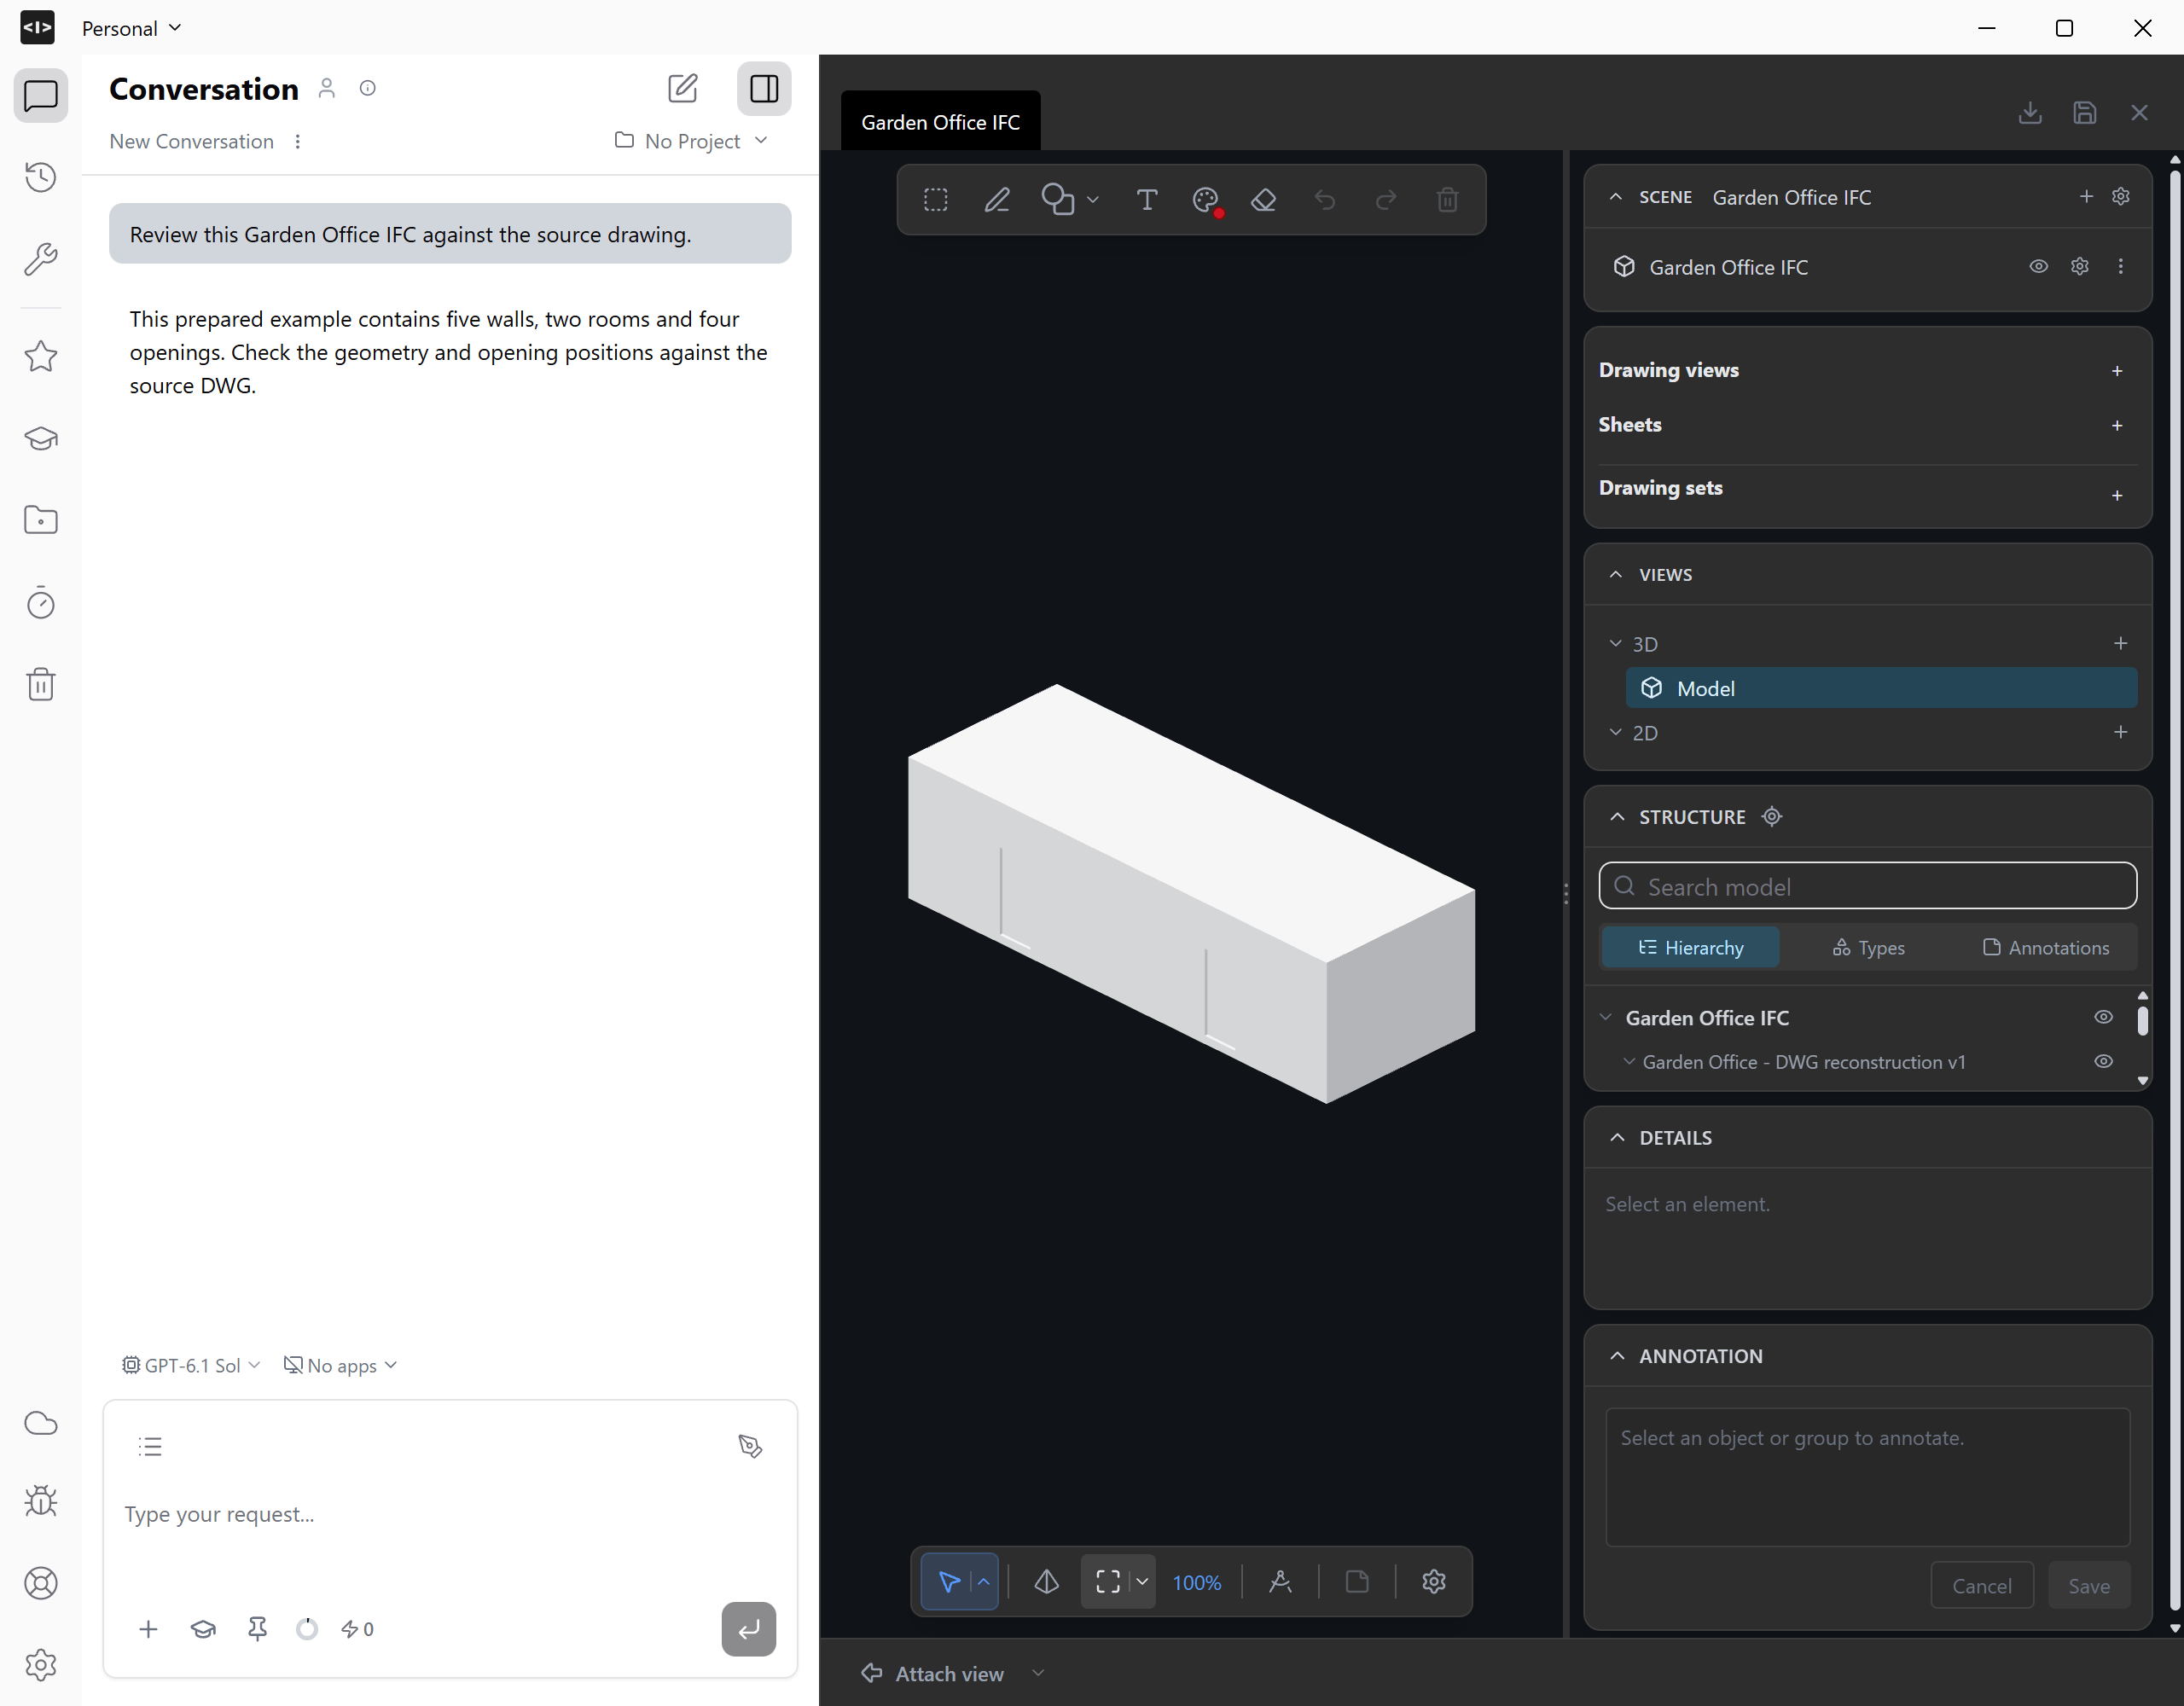
Build the IFC
4
Check and download
Check the two clear room sizes, partition thickness and opening positions. The recorded Garden Office reconstruction contains five walls, two spaces and four openings; an independent horizontal-section check matched the drawing-derived wall outlines.Download the IFC after reviewing the geometry. The file is a new model derived from the drawing; edits to the DWG do not automatically update it.