1. Connect the drawing
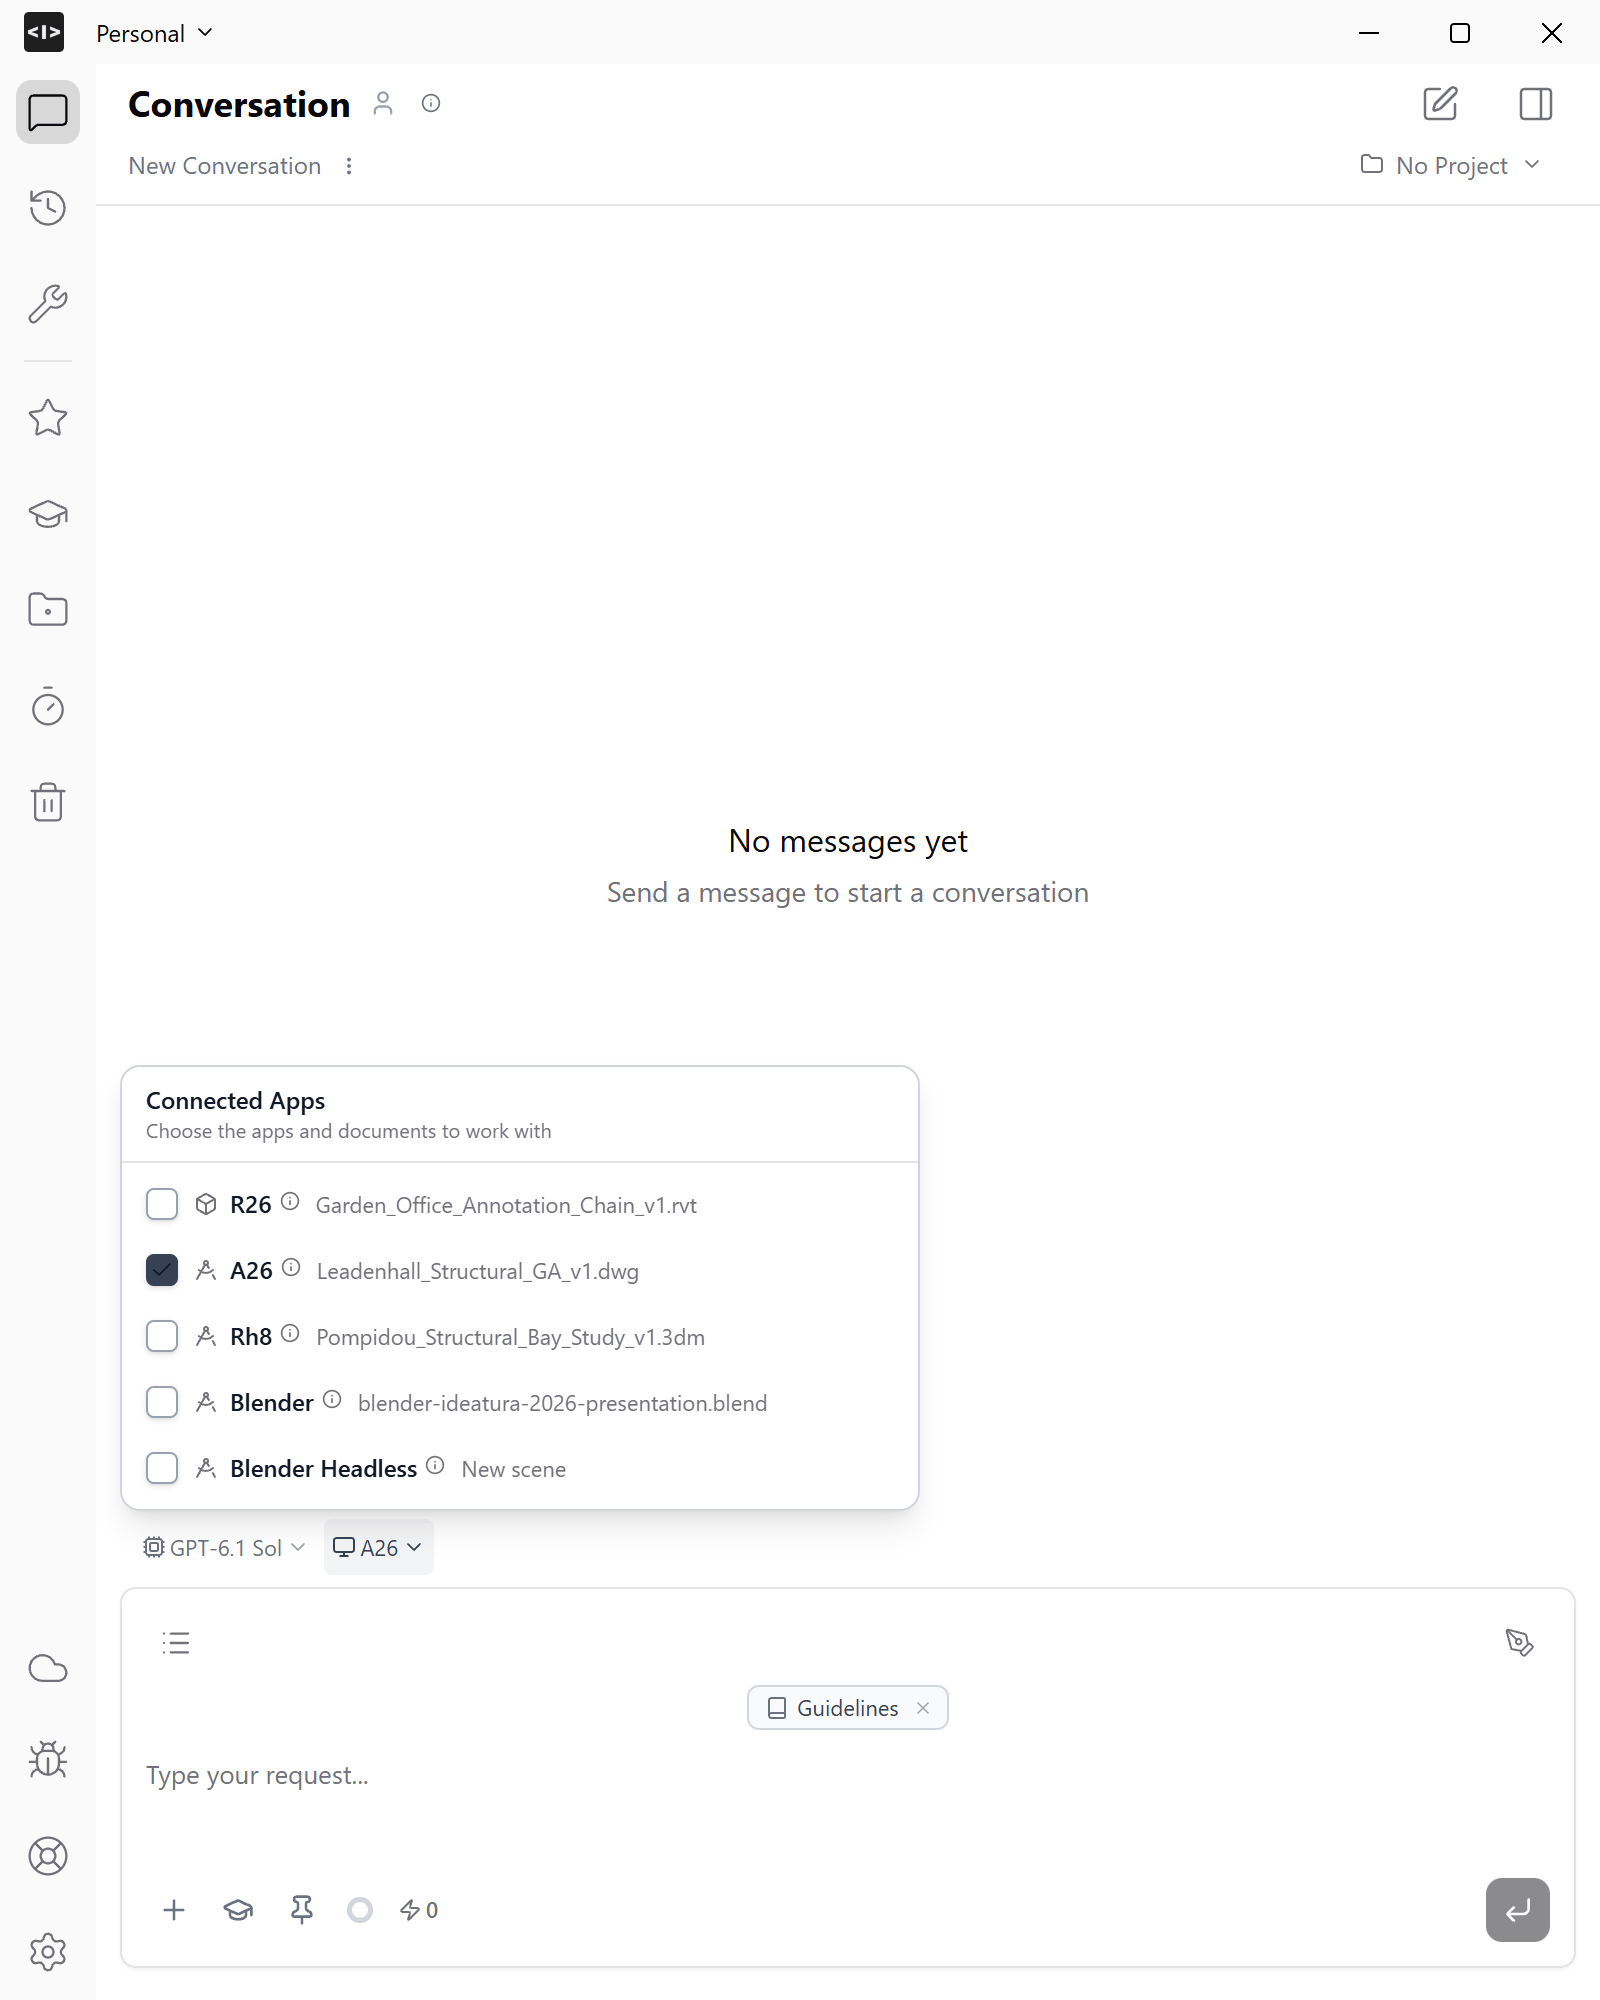
Open and save your drawing in AutoCAD. Use the controls in the screenshot:- Connected Apps: open the application and document selector.
- AutoCAD drawing: select the exact DWG—here, Leadenhall_Structural_GA_v1.dwg in AutoCAD 2026 (shown as A26). If several drawings are open, confirm the selected filename and the model or layout you intend to work in.
2. Prepare a drawing sheet
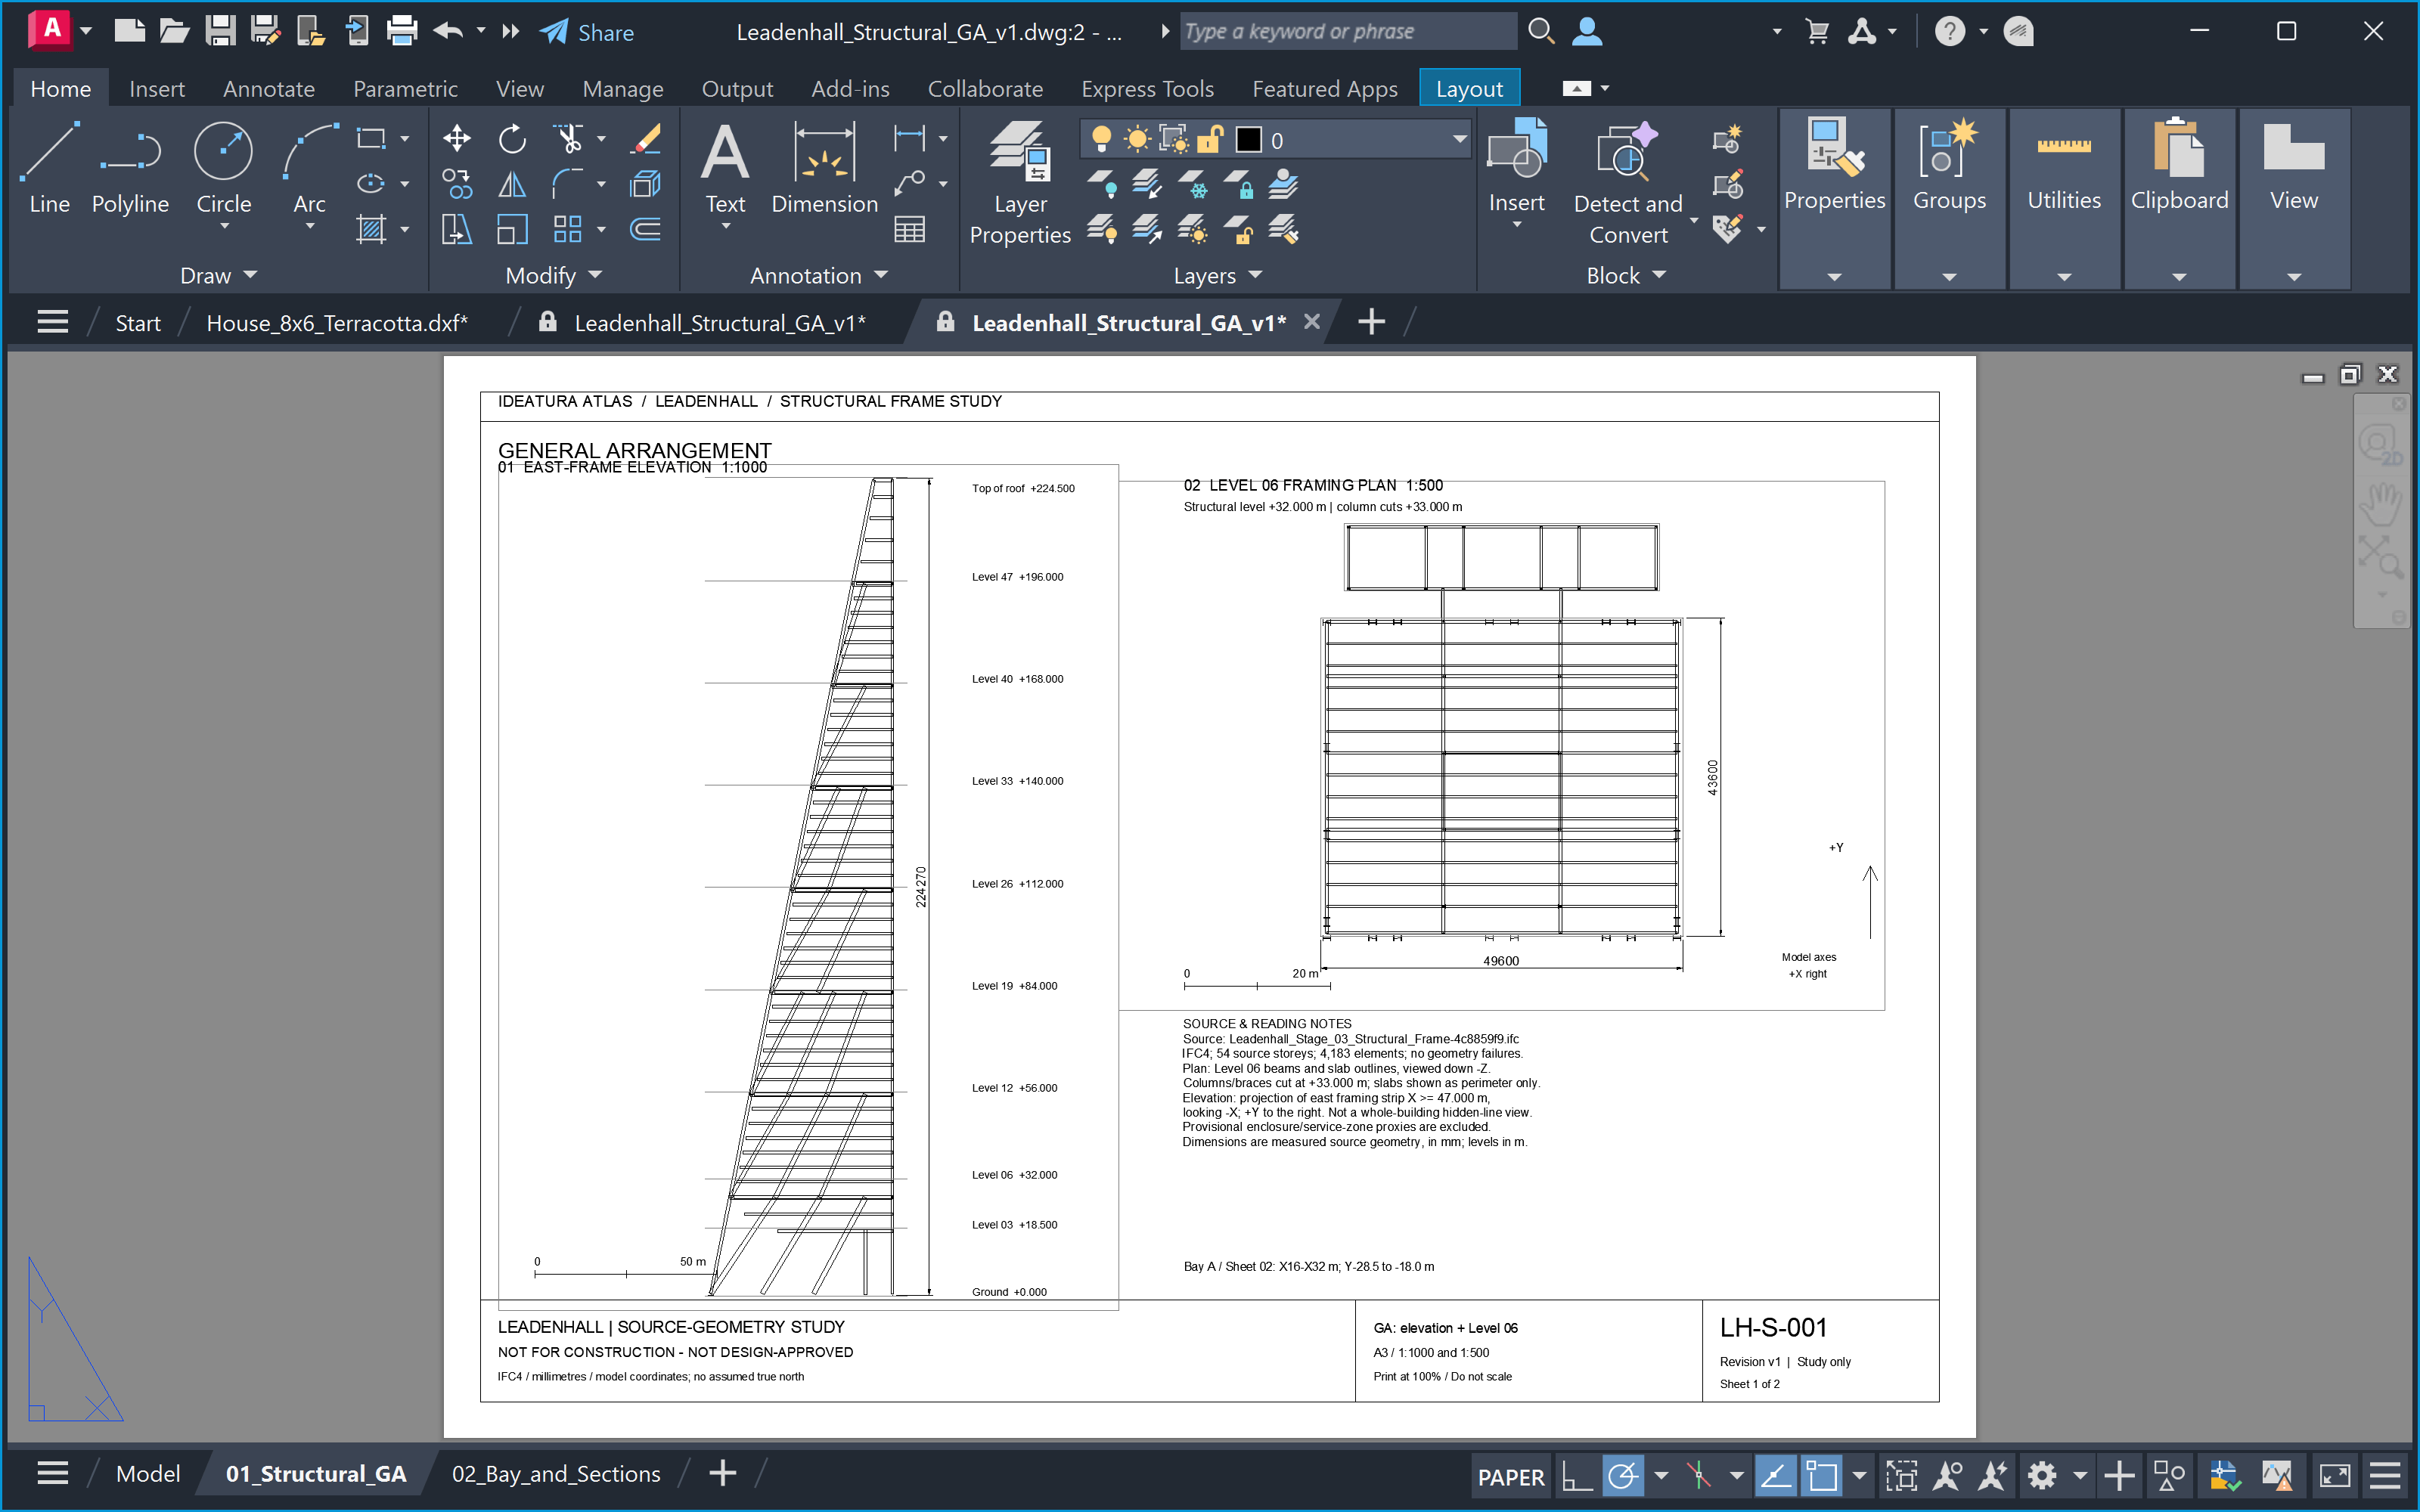
Describe the change in plain language: “Arrange the structural elevation and framing plan on an A3 sheet. Add overall dimensions, view labels and a title block. Keep the source geometry unchanged.” Confirm the connected drawing in the selector, then send the request. This Leadenhall structural study shows an east-frame elevation and a Level 06 framing plan on sheet LH-S-001. The DWG contains native dimensions, separate drawing layers and locked layout viewports. Compare the values, placement and readability with your source geometry before accepting the result.