1. Check the connection
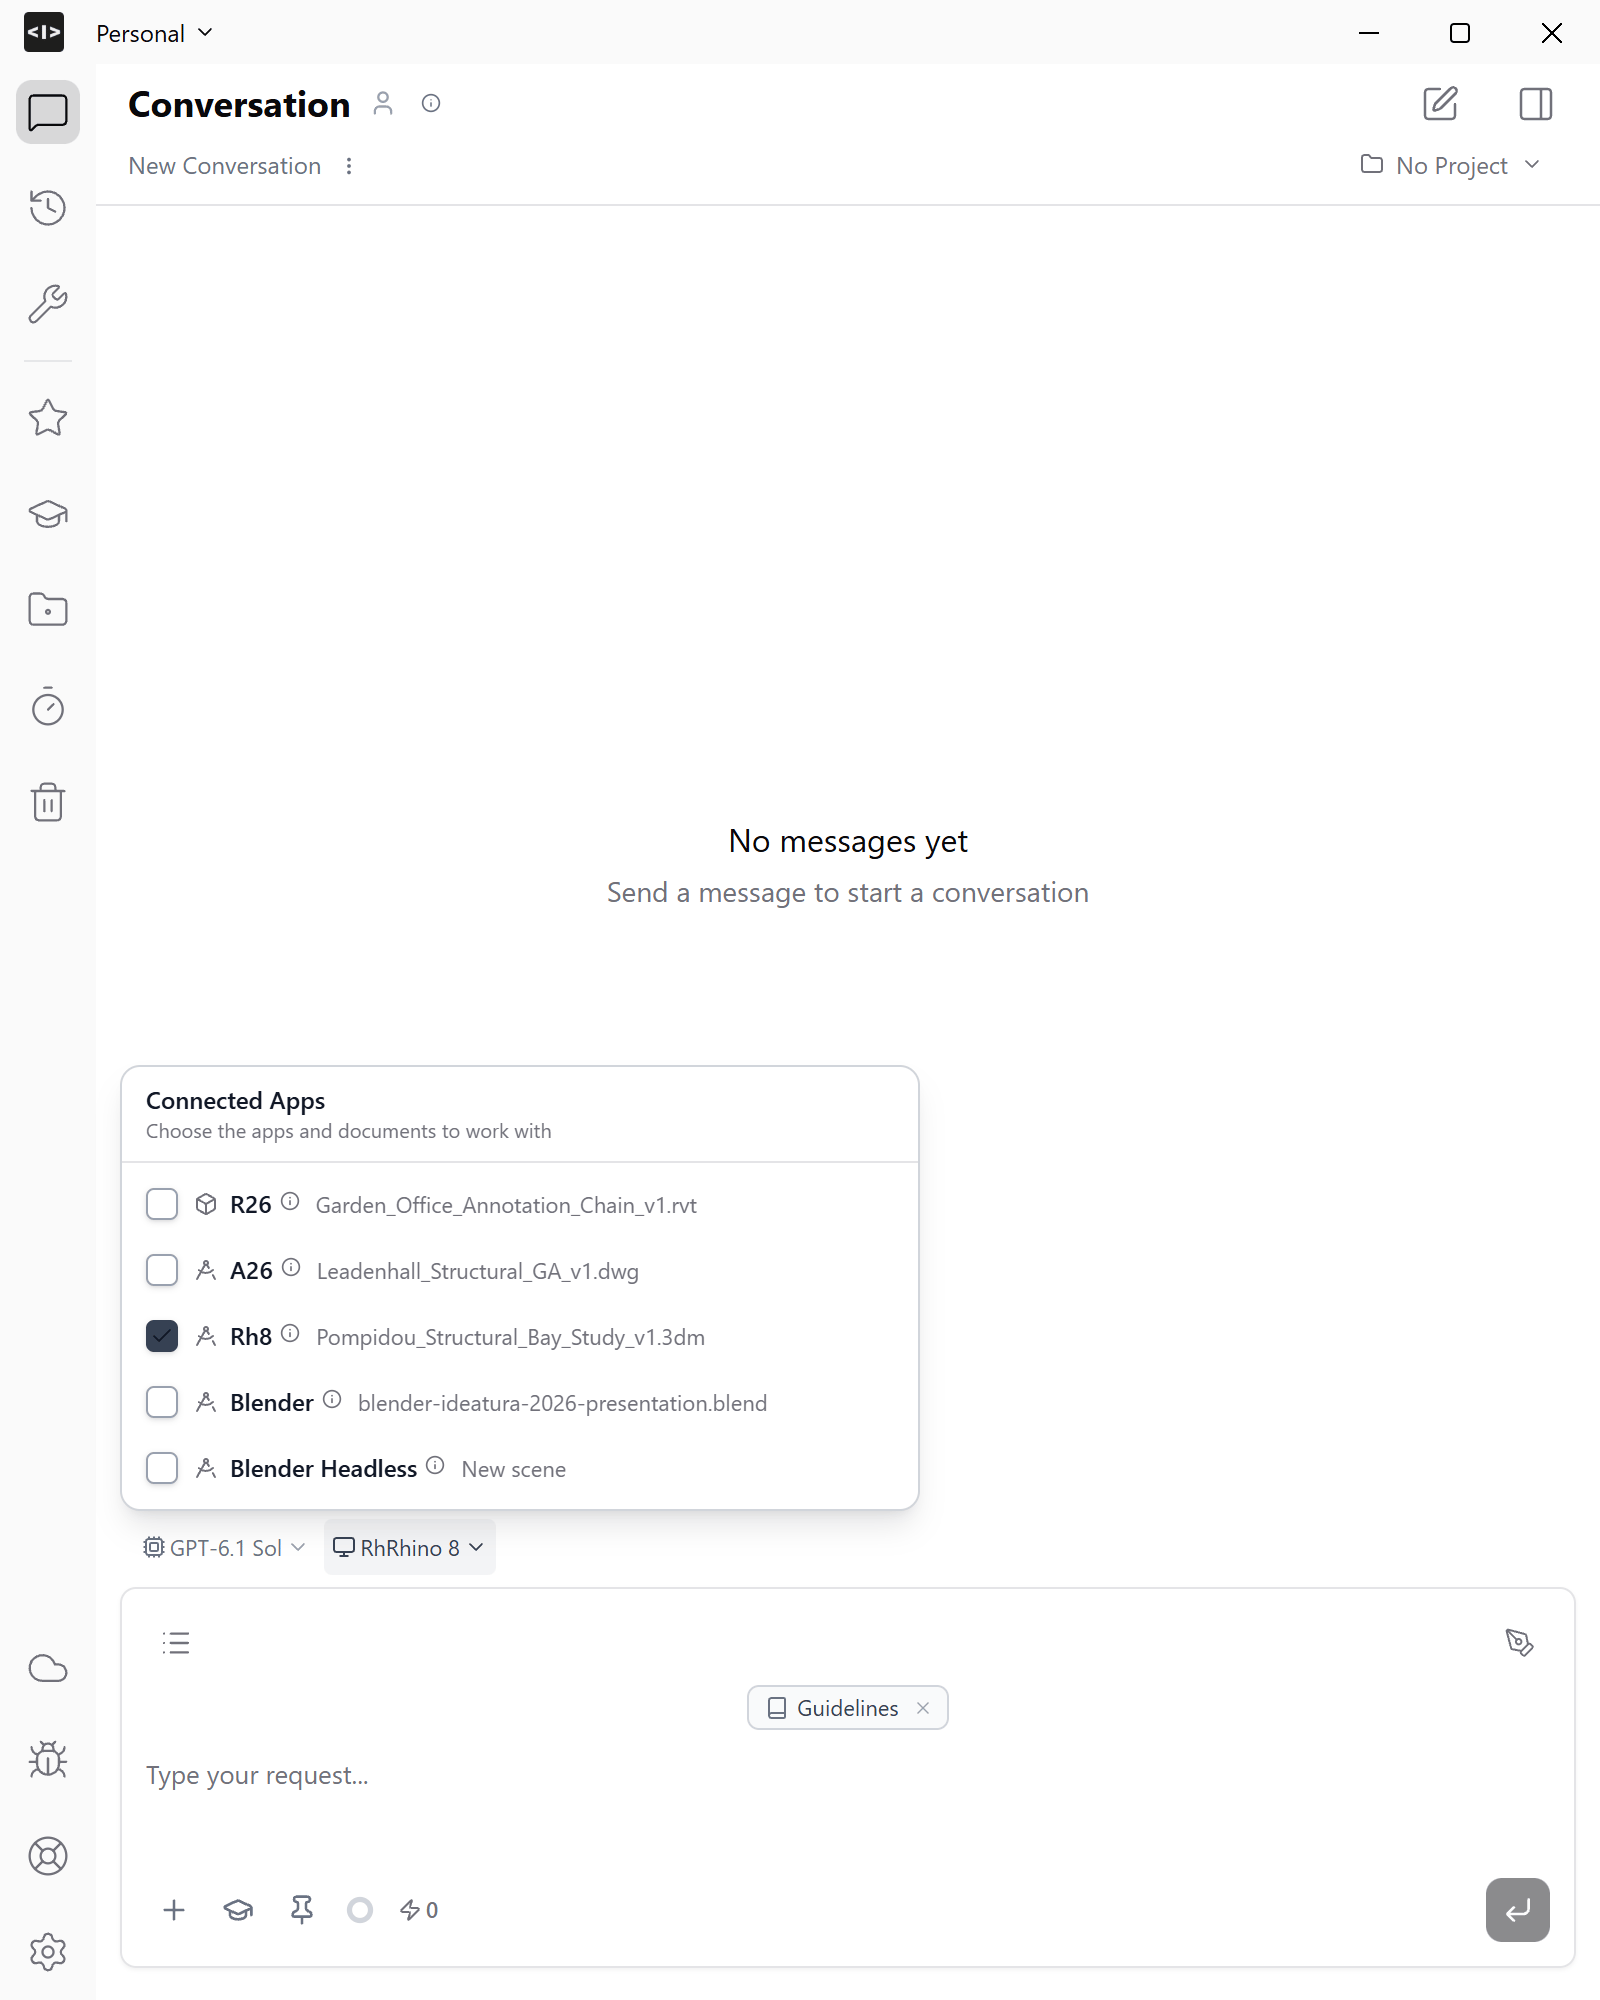
Open your own architectural project in Rhino. Use the controls in the screenshot:- Connected Apps: open the application and document selector.
- Rhino document: select your
.3dmfile. If several files or Rhino instances are open, confirm the exact document and its active viewport. The filename shown is only an example.
2. Describe the drawing
Name the part of the model, the section plane and anything that must remain unchanged. For a structural support study, you could ask:Create an editable section through this support. Put the section curves and dimensions on separate layers. Dimension the outer tie, column bearing and truss seat, and keep the source solids unchanged.If the intended side is unclear, show the relevant viewport or attach a marked reference before proceeding.
3. Inspect the section
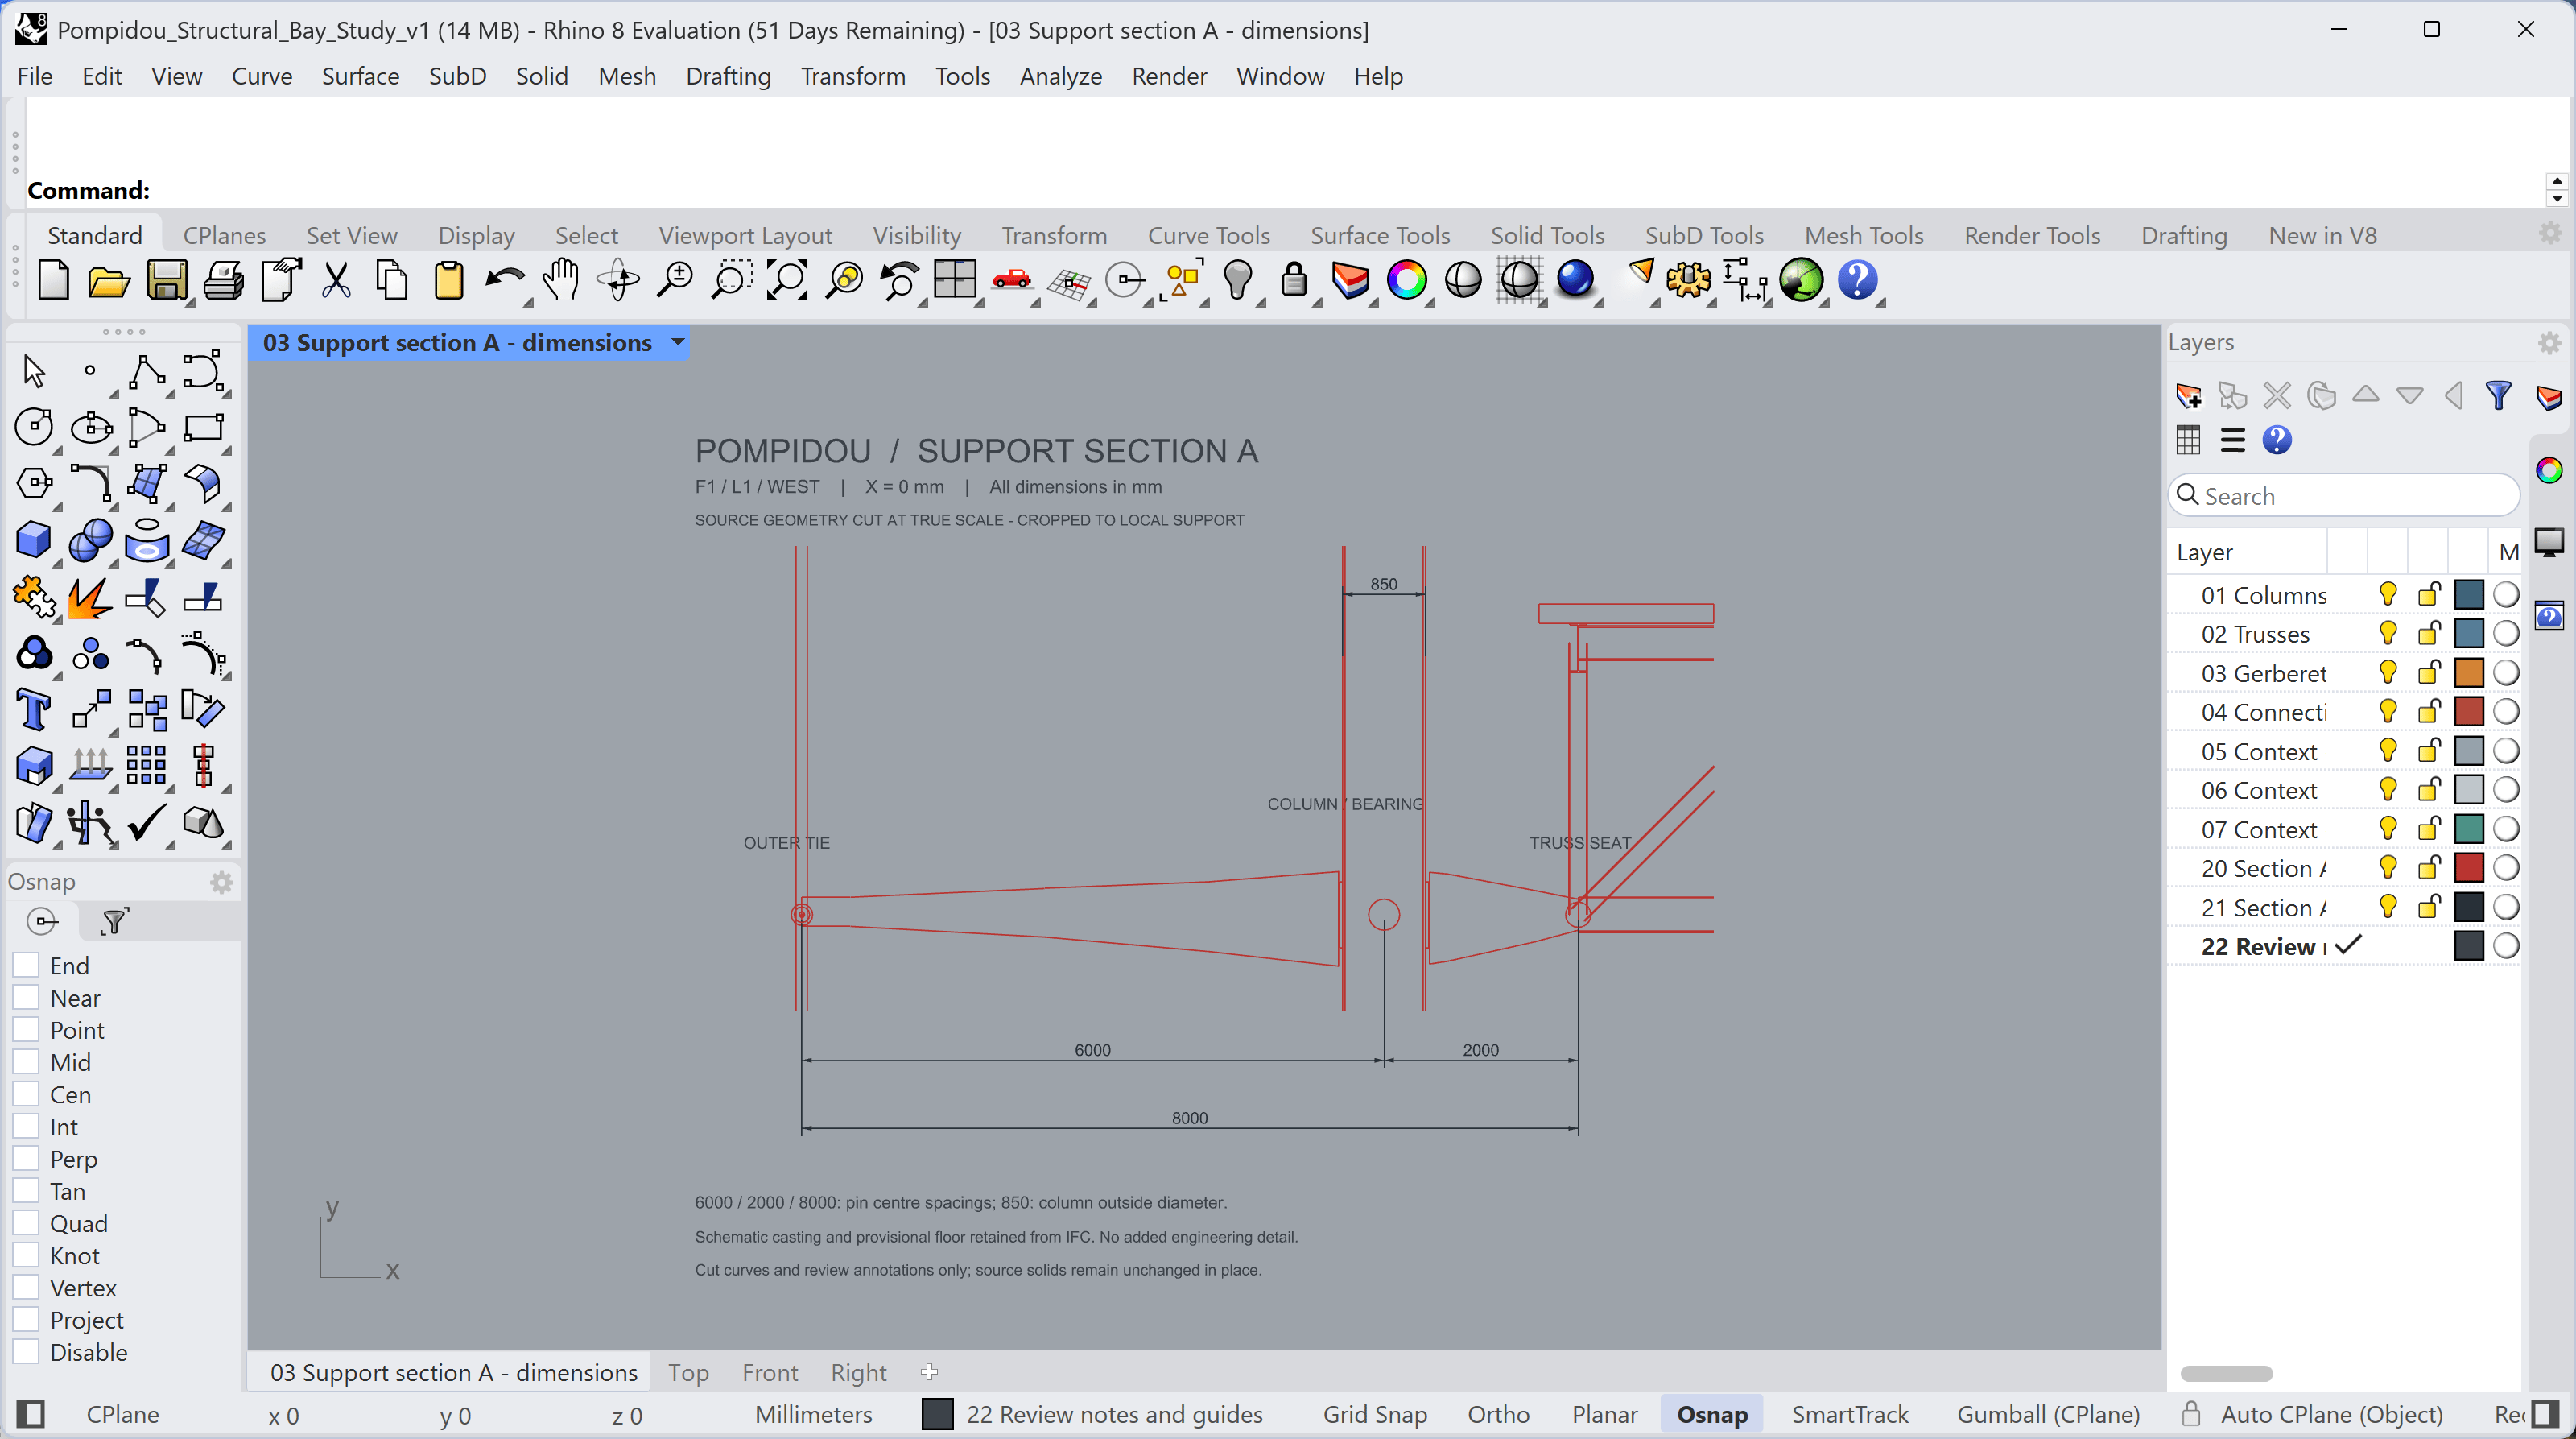
This Pompidou support study contains editable section curves, native dimensions and review notes on separate layers. The source solids remain unchanged in place. Inspect each layer separately and select individual curves to check the linework. Confirm the section plane, units and dimensions against the source model. Here the pin-centre spacings are 6000 mm and 2000 mm, with an 8000 mm overall dimension and an 850 mm column diameter.