1. Add references
Start a conversation with No apps connected. Attach relevant plans, sections and photographs, and explain the result you need. Include known dimensions and ask Ideatura to flag anything it must estimate. The unsent request below has three Wimbledon No. 1 Court references attached: aerial views with the roof open and closed, and the Proposed Section AA/BB sheet.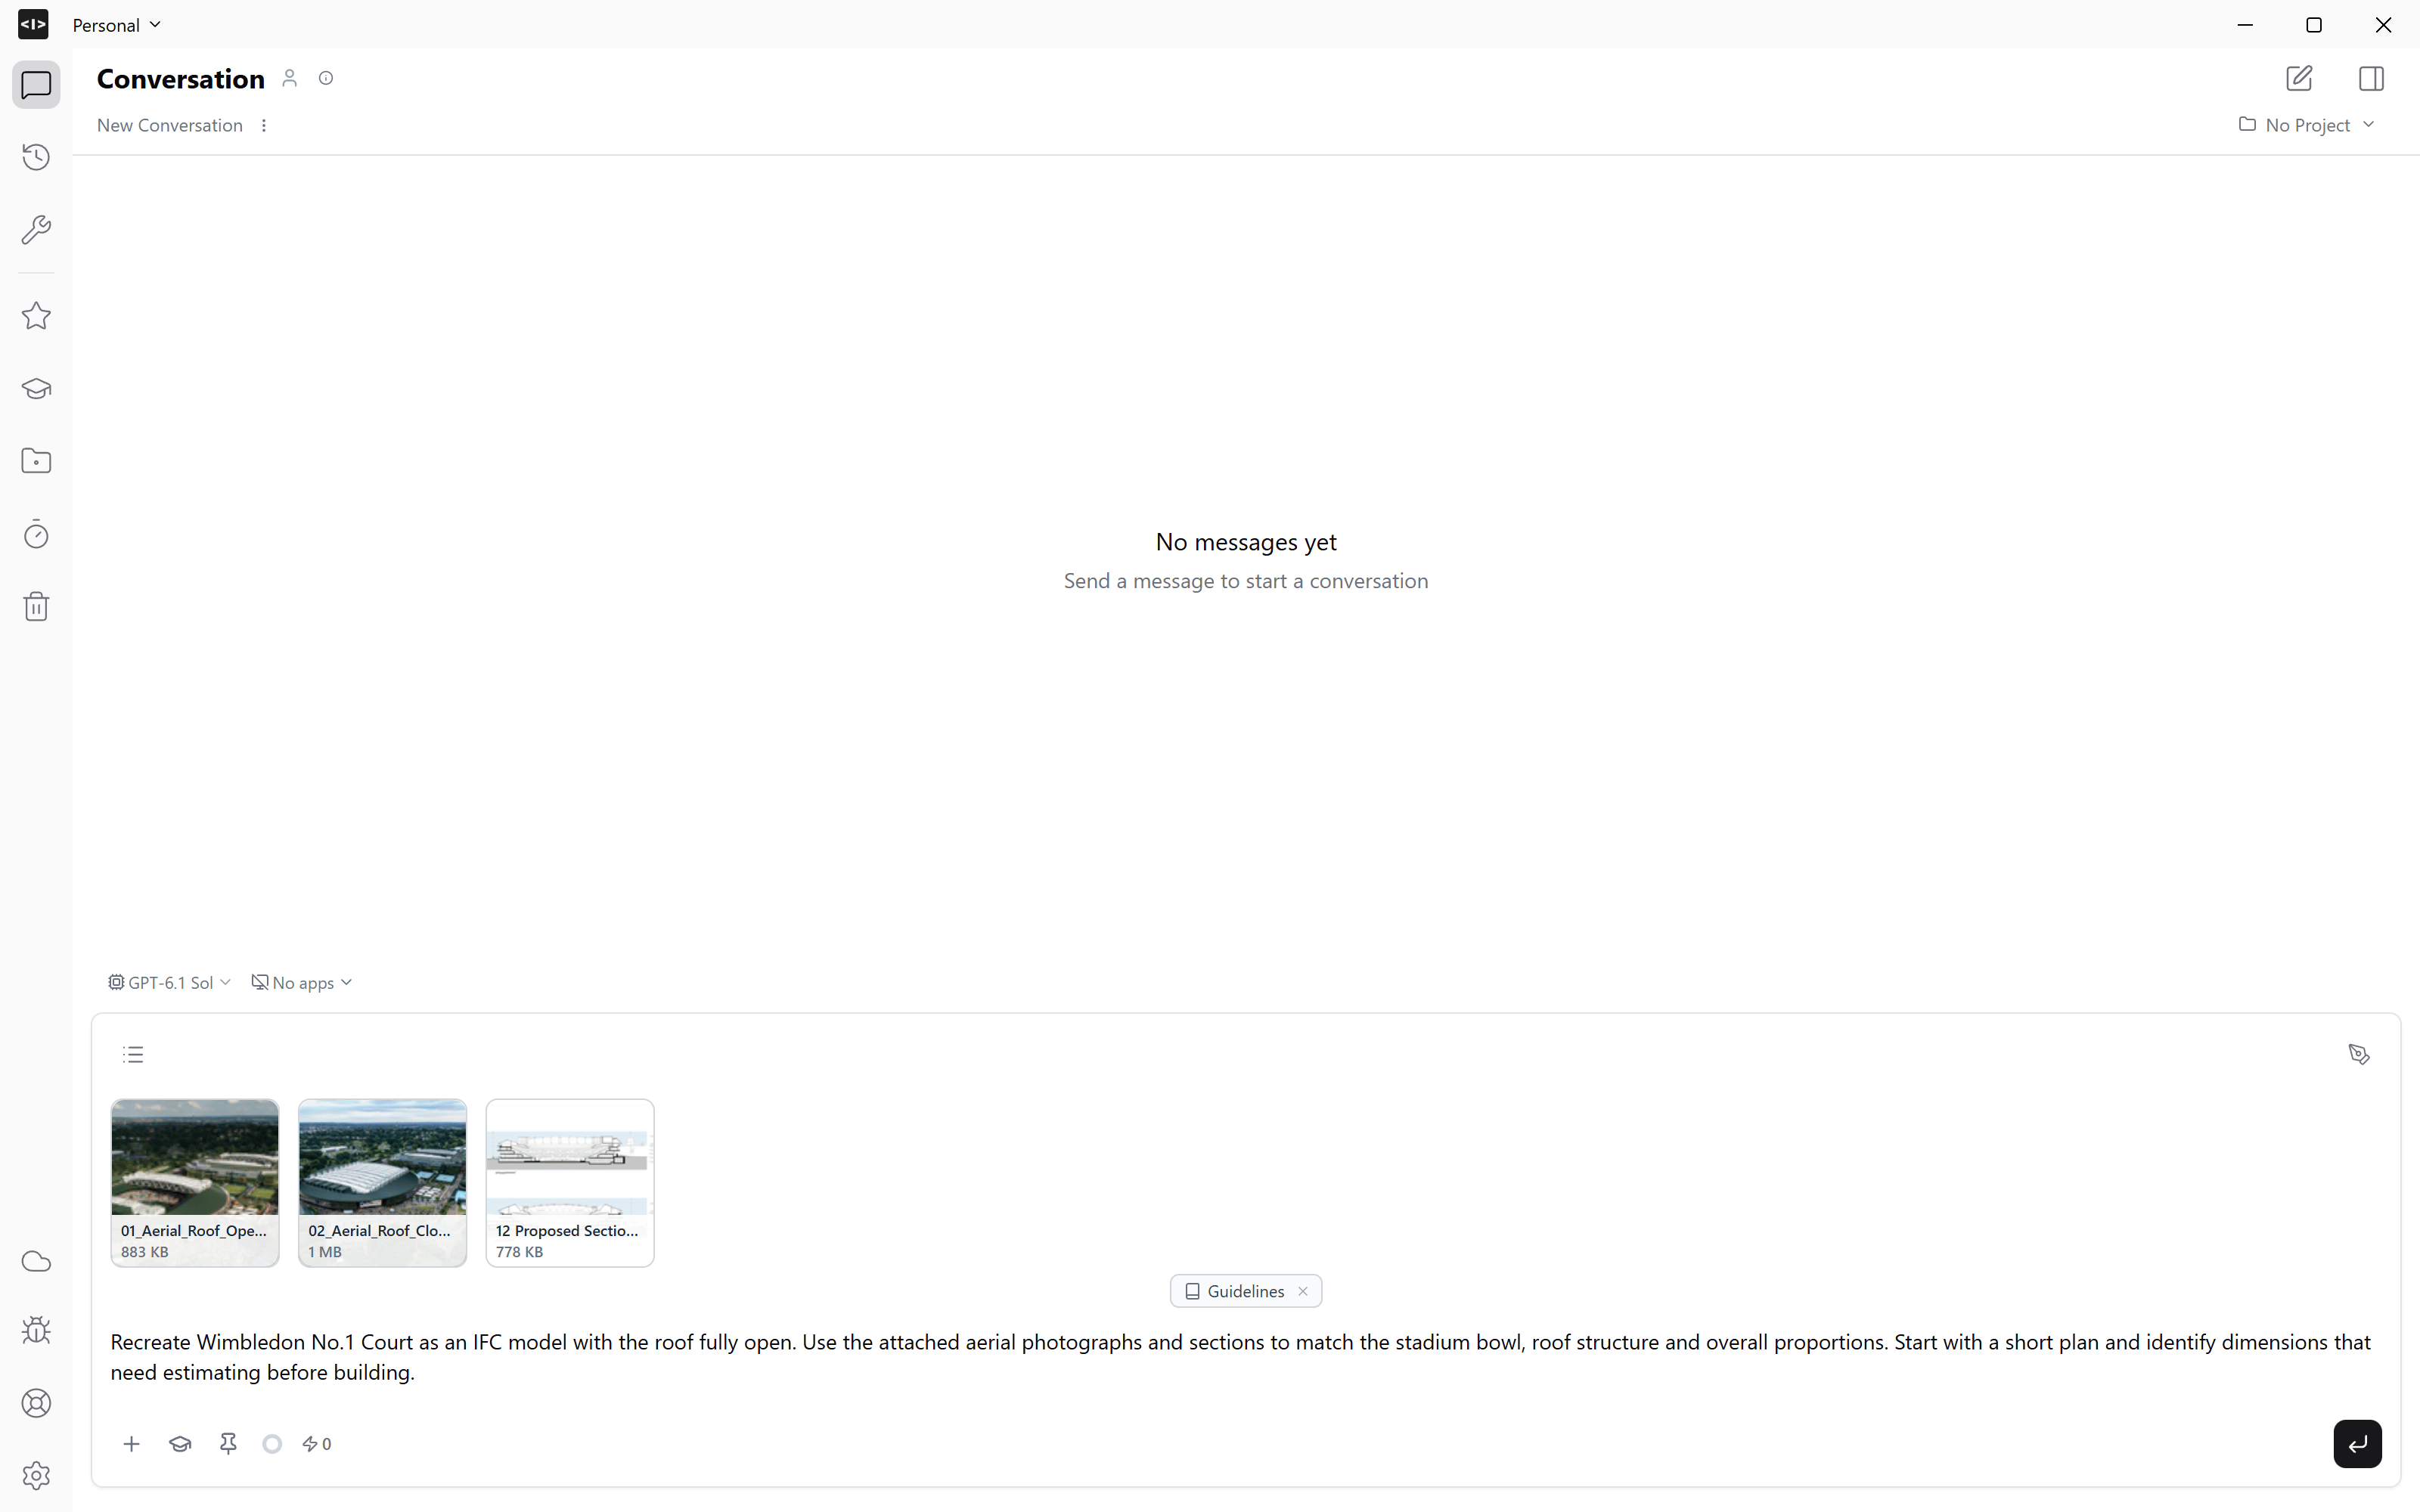
2. Review the plan and build in stages
Ask for a short plan before modelling. For a complex building, review representative parts before assembling the whole model. This example developed roof, seating and façade components separately. Those parts were reviewed, assembled and refined before being combined into the stadium. Keep corrections specific so you can inspect each change.3. Inspect the IFC in Studio
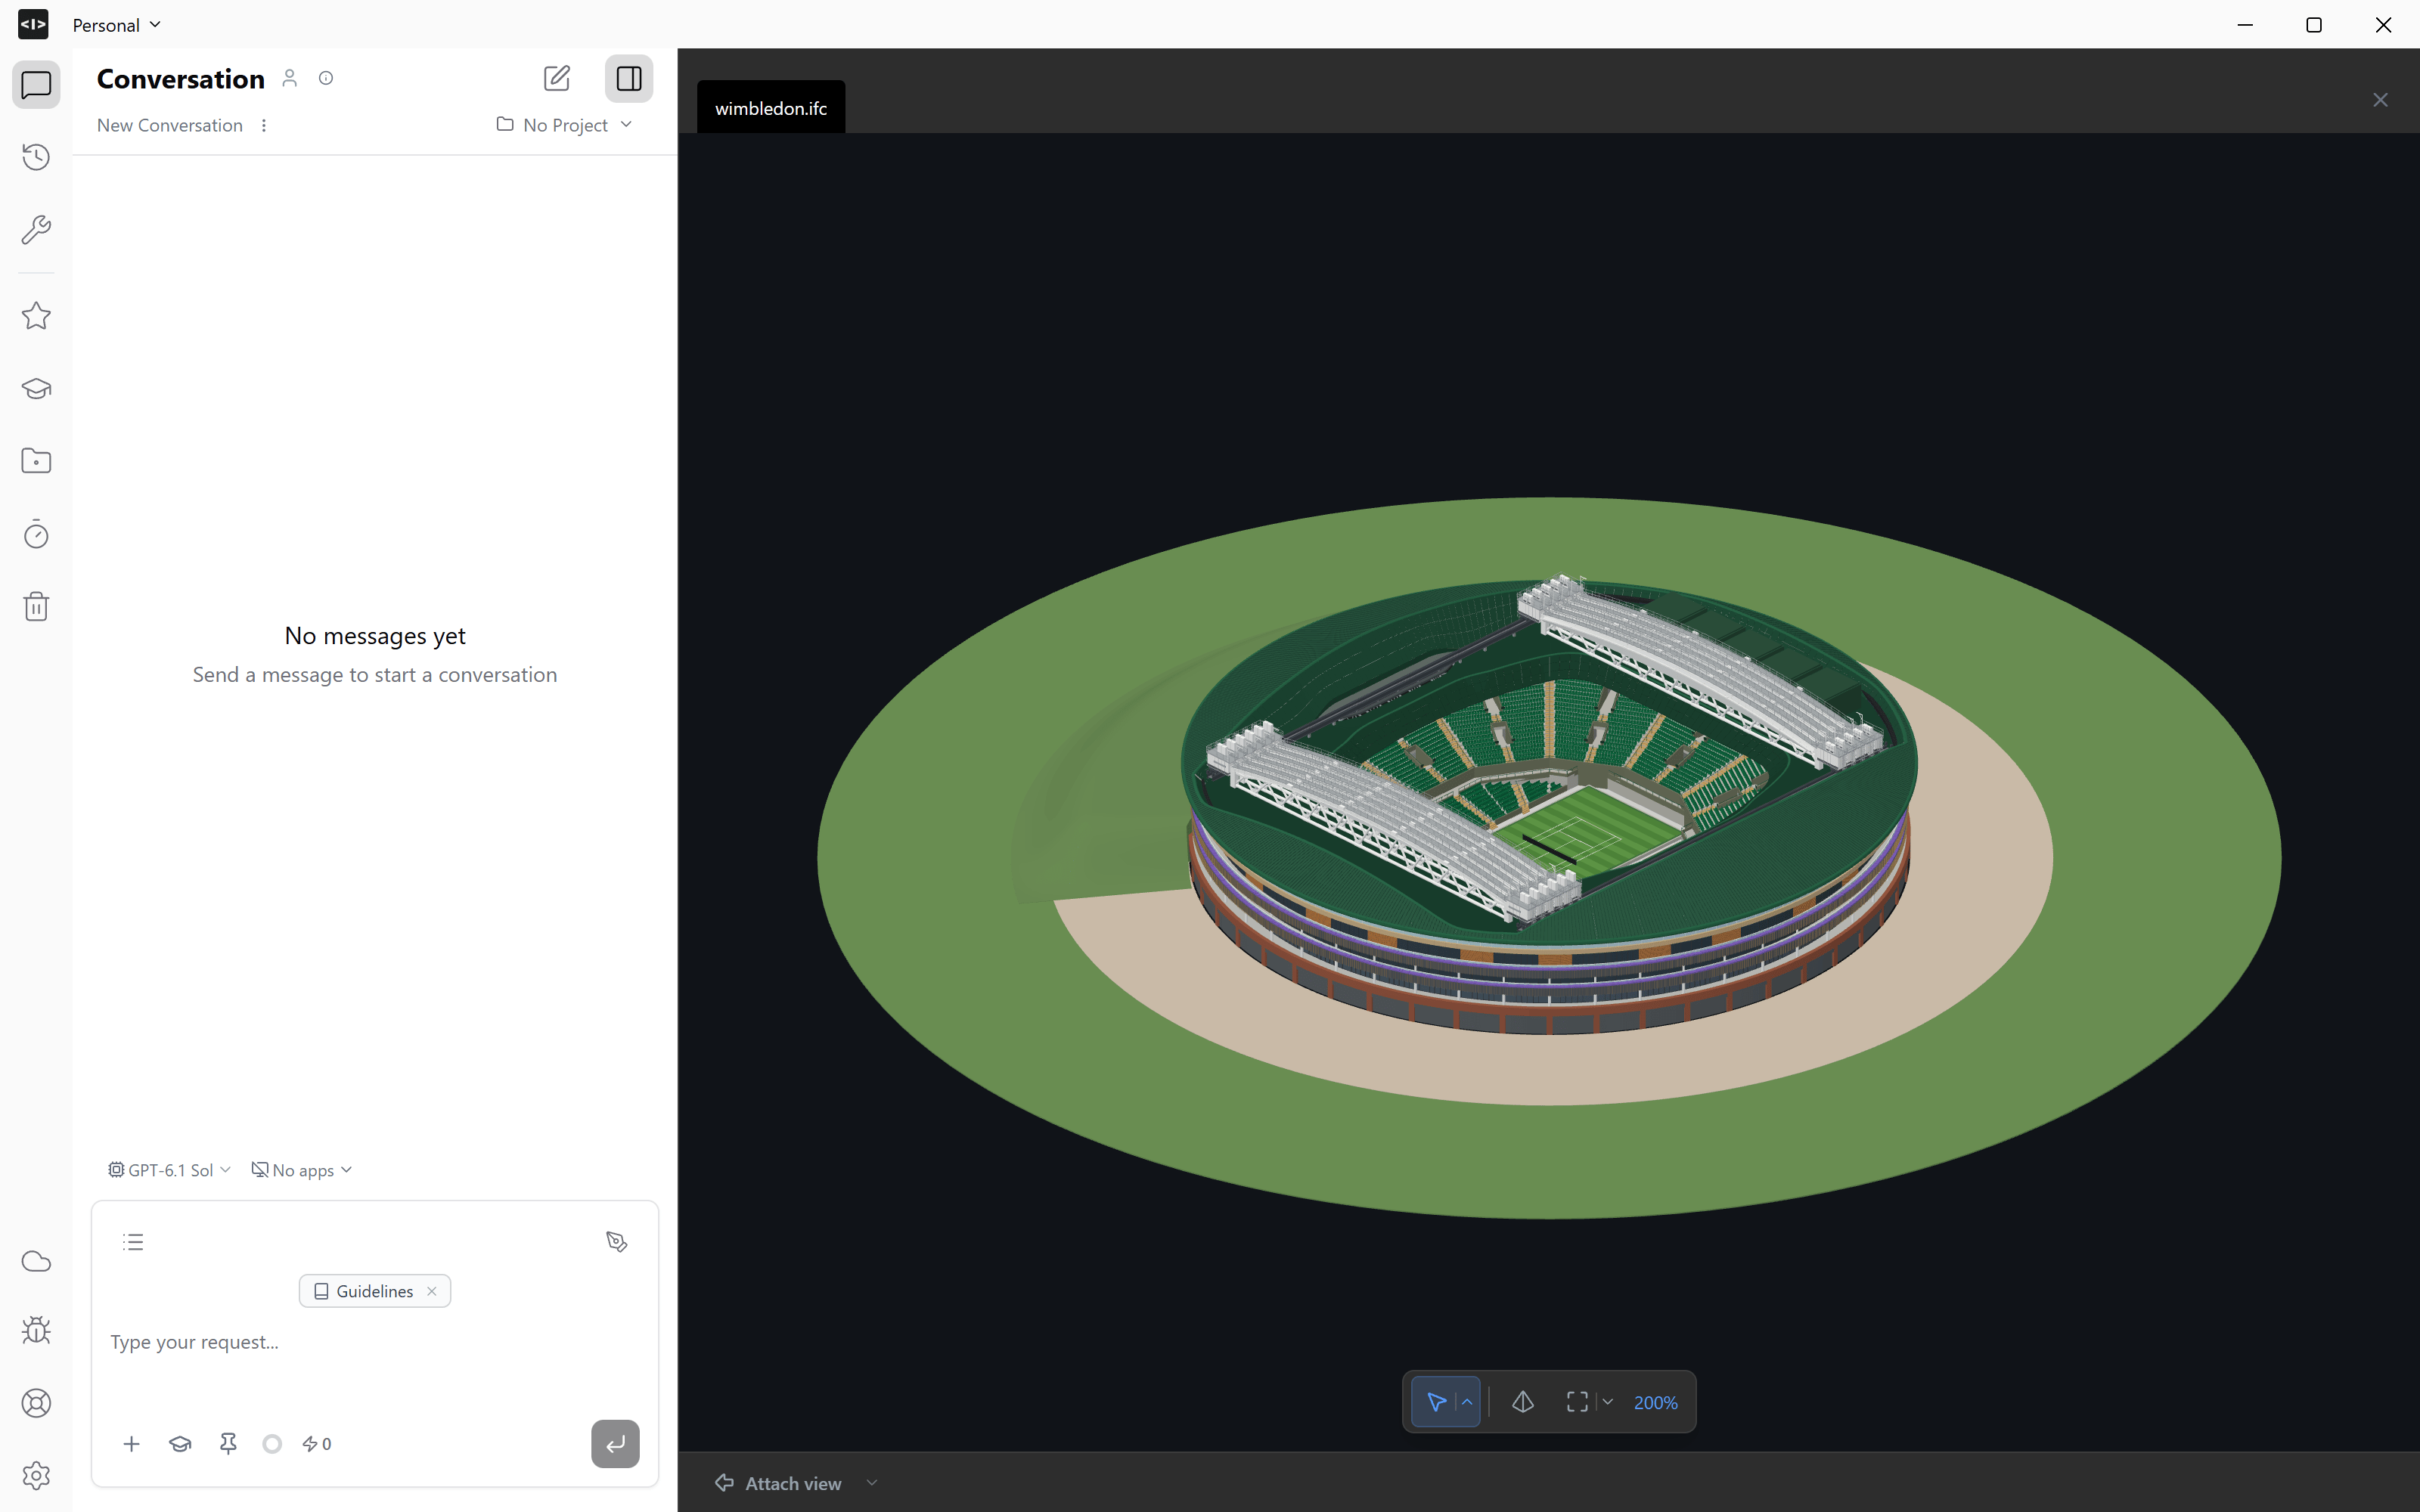
Open the model in Studio’s IFC viewer and compare it with your references. Check the overall form, component positions and any dimensions that were estimated. The stadium below shows the open roof, seating bowl, court and structure. Some proportions and seating divisions remain estimates; the model is not an as-built record.