Keep three things in mind: the references you give Ideatura, the files it produces and the model open in your design application. Save useful output where you can find it again, and save changes in Revit or AutoCAD through that application’s normal workflow.

1. Add and open files

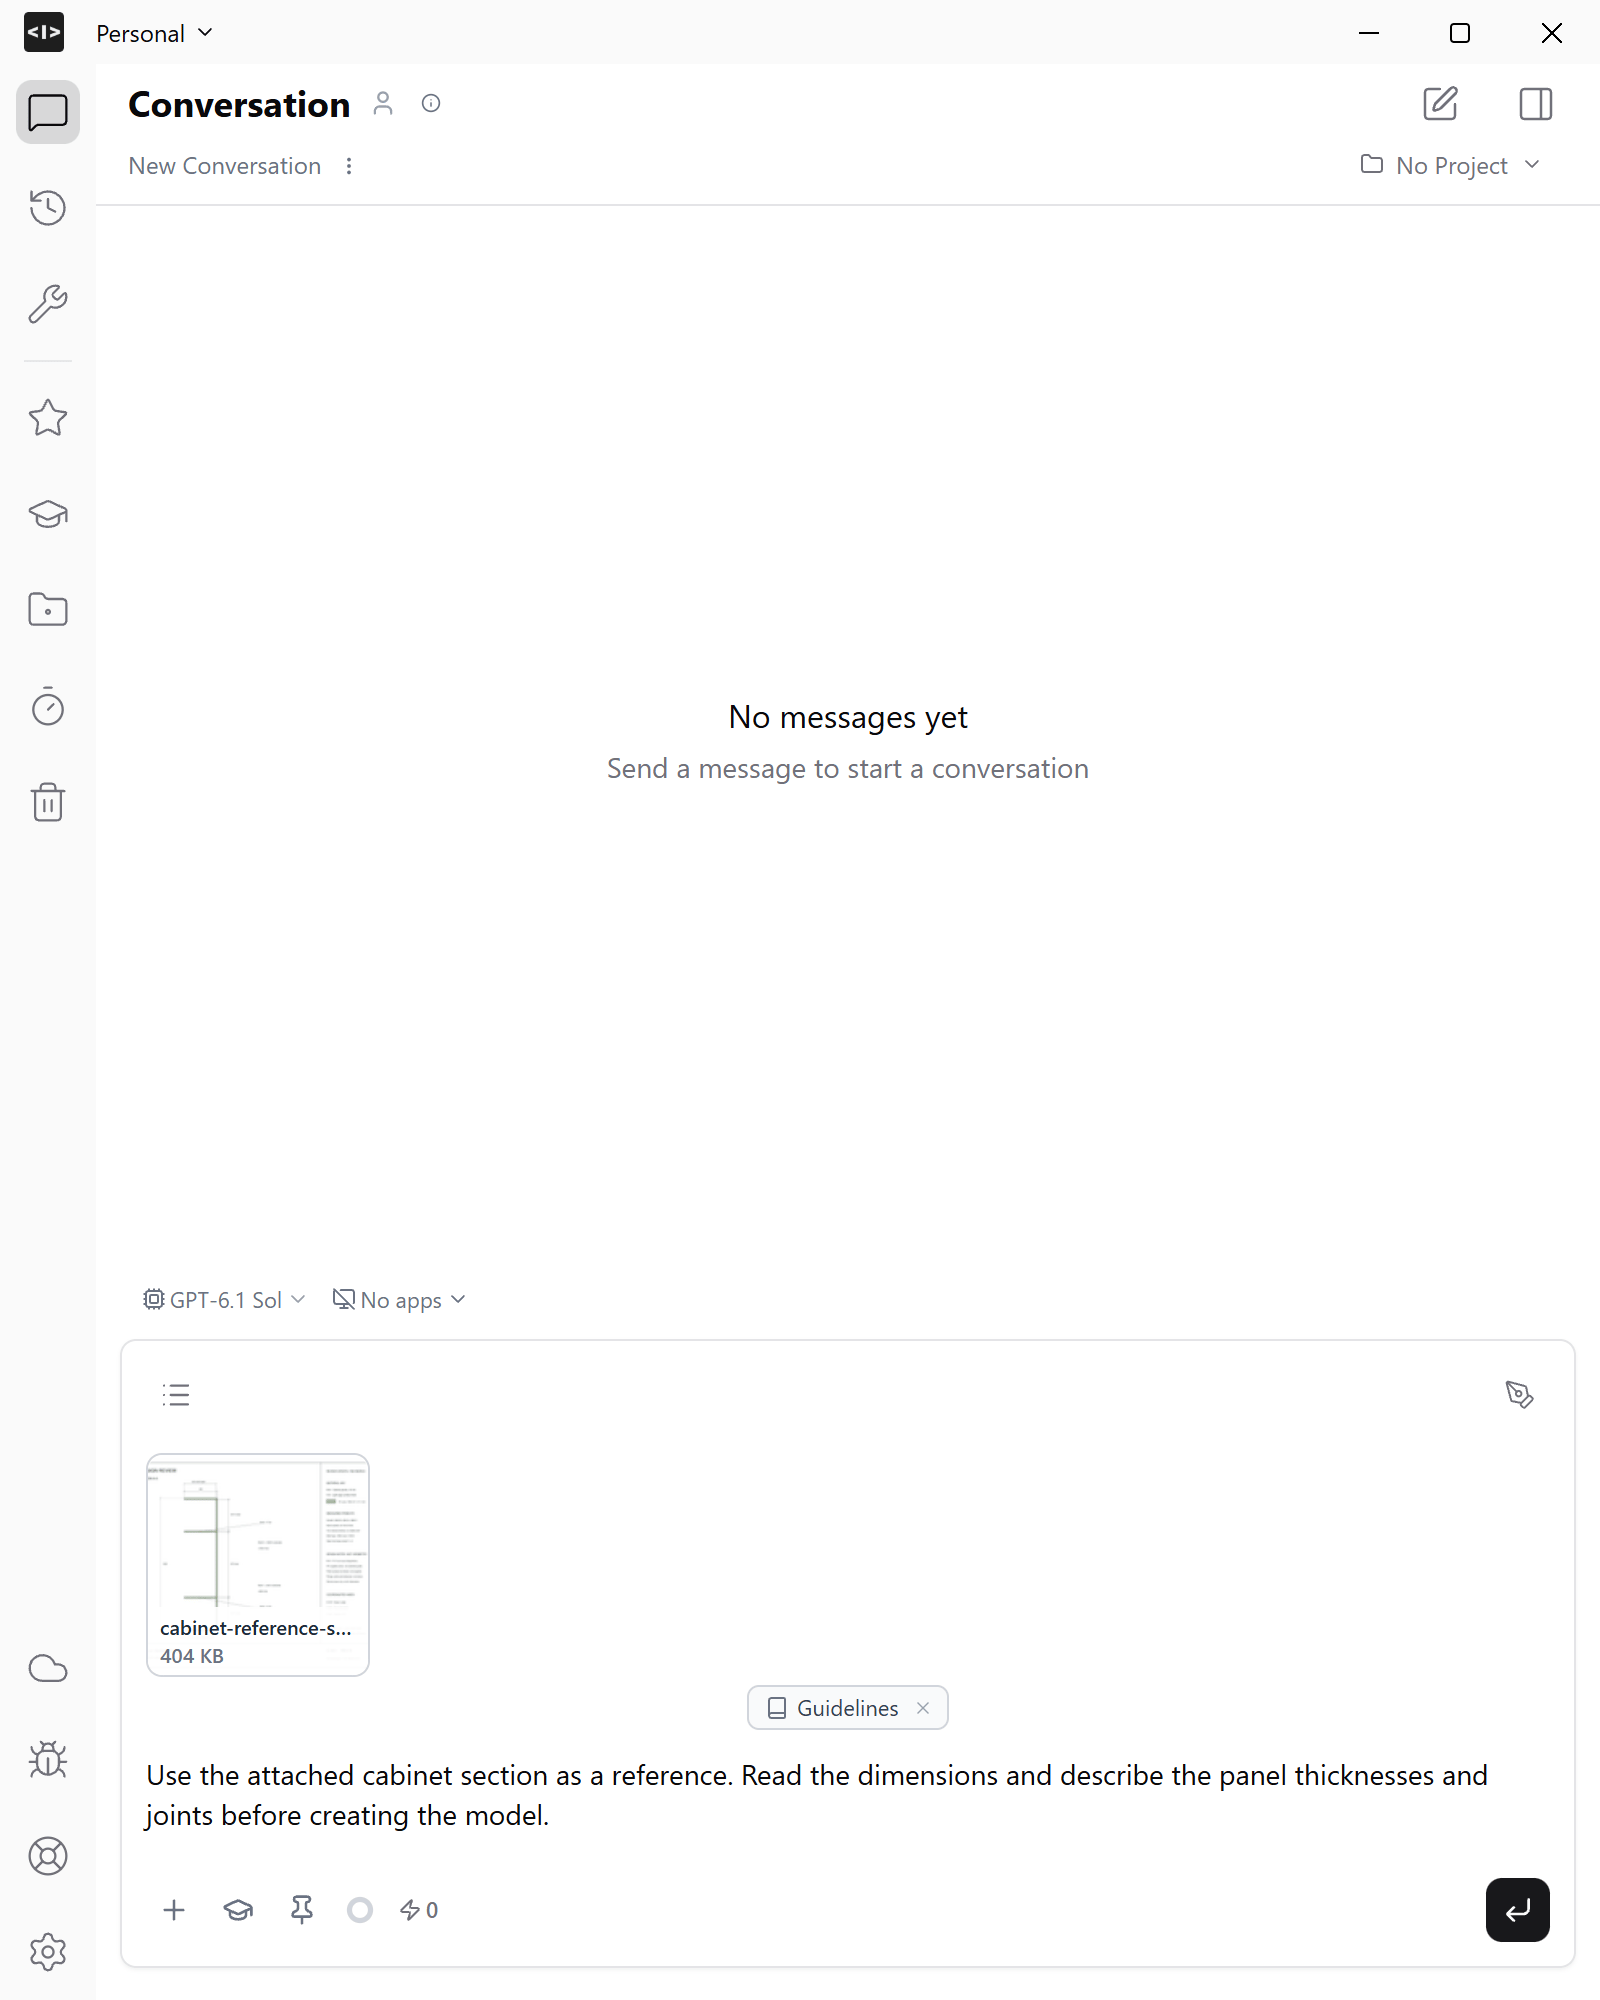
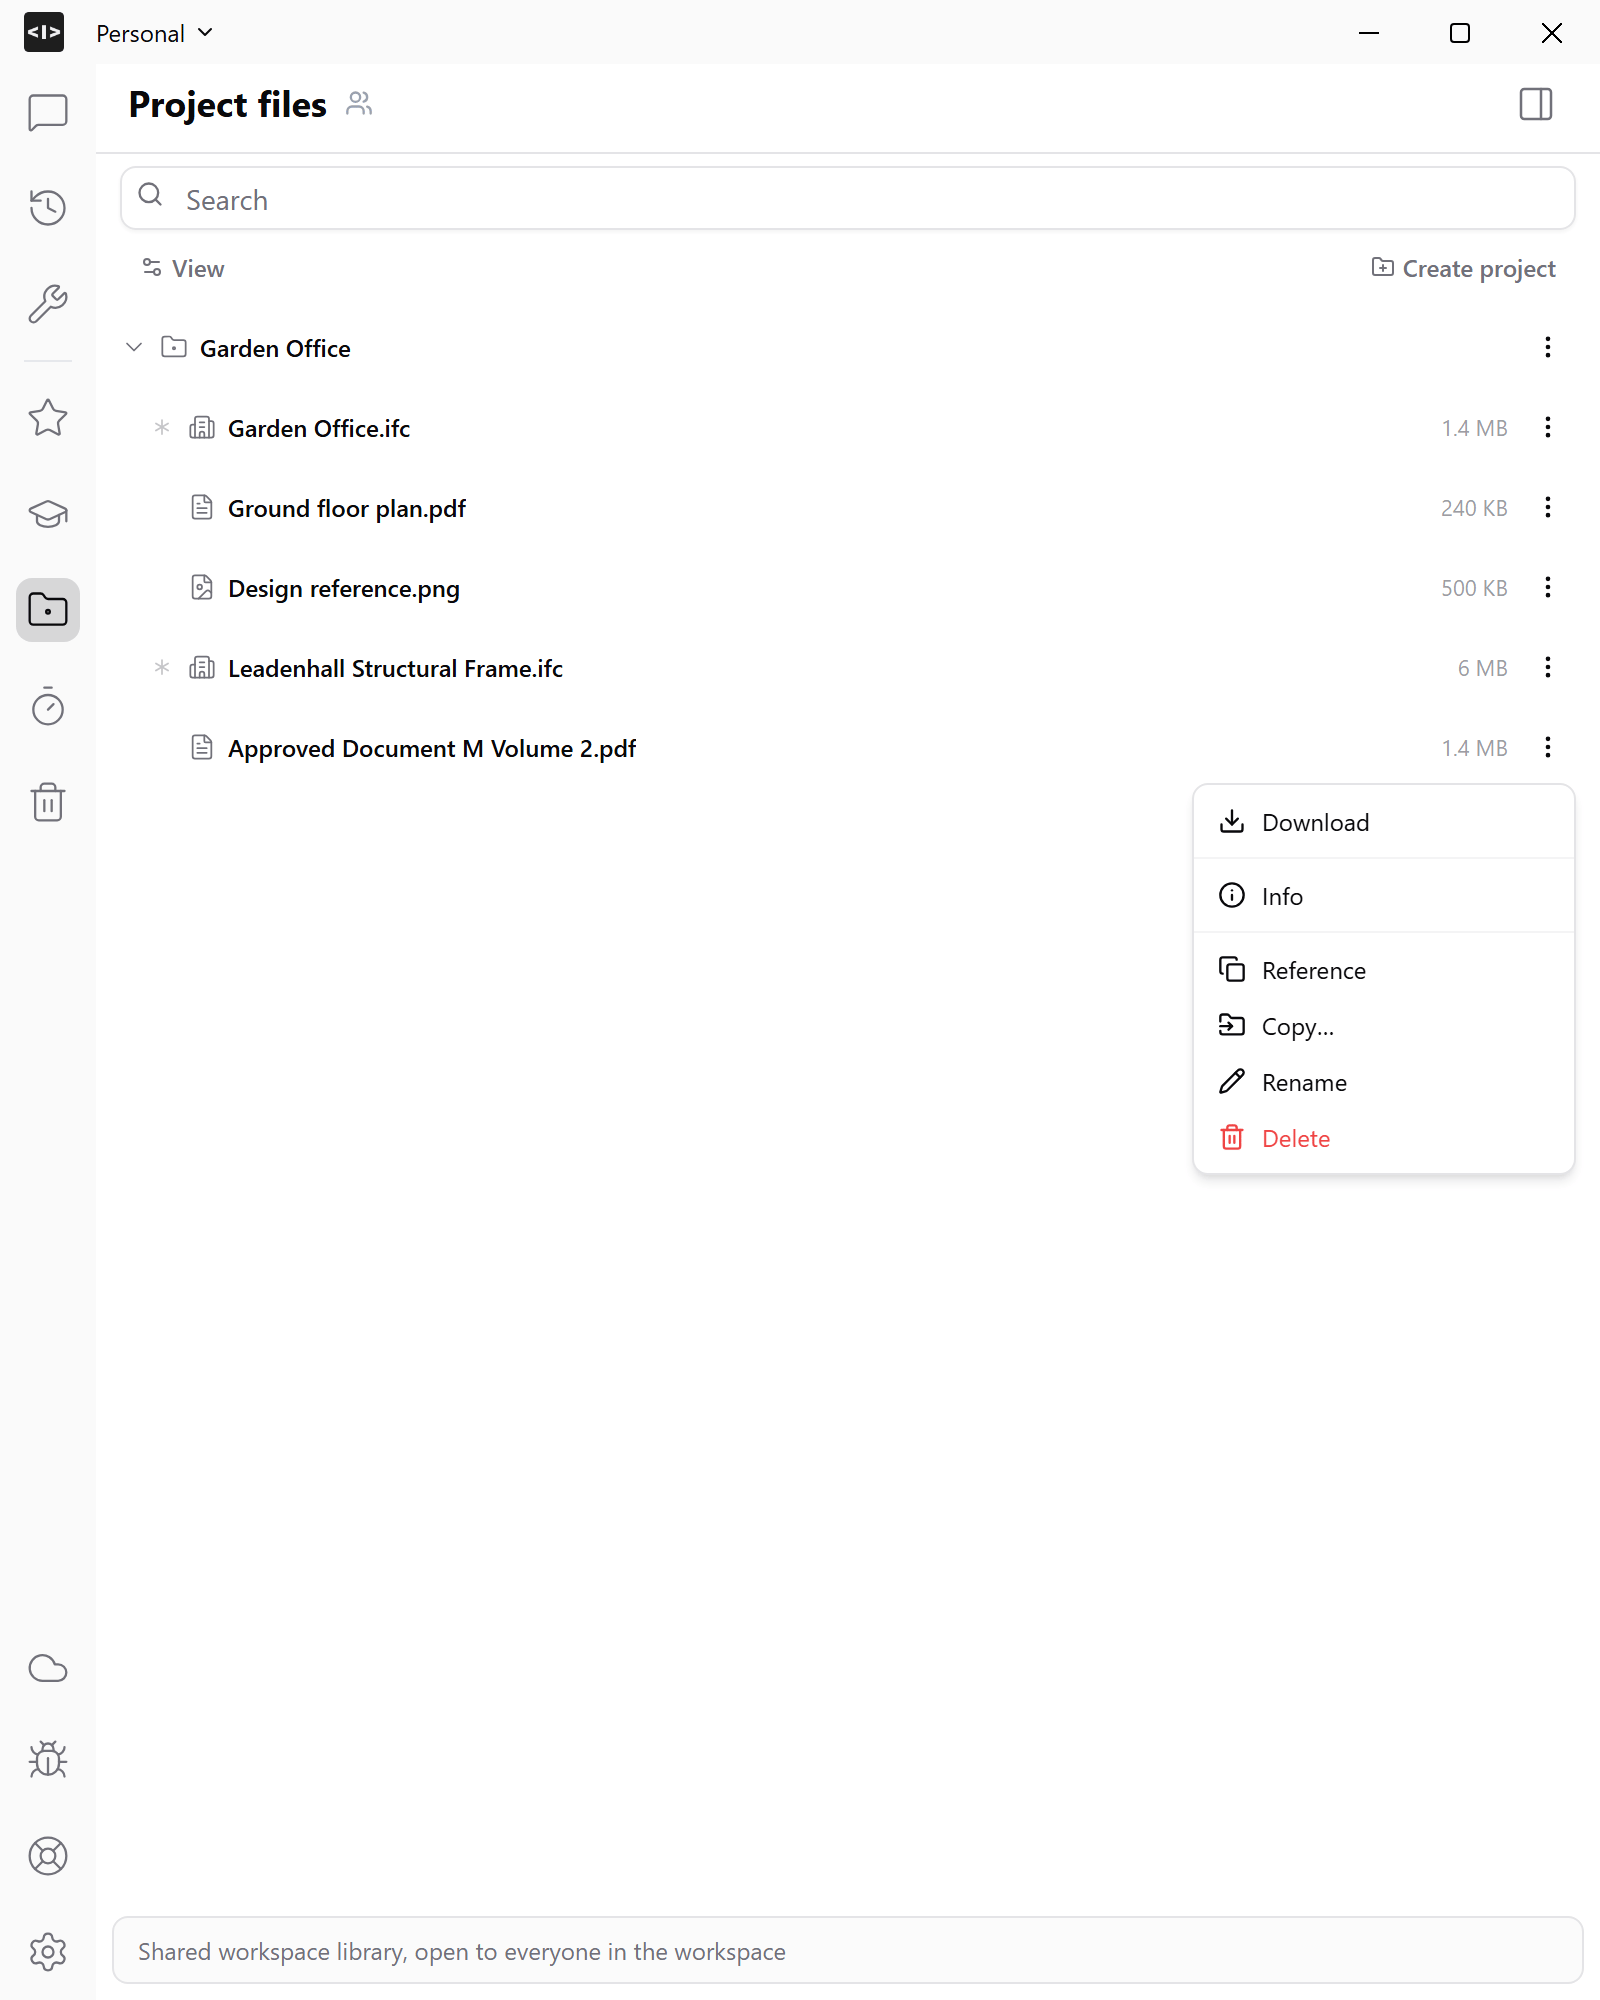
Use Attach file to add an image, PDF or text document, then ask a short question such as “Review this cabinet section.” Check that the attachment is readable and name the page or diagram for a PDF. See Viewers and markup for pages, crops and notes. Full Studio window with a cabinet section reference attached to an unsent request. Open a file’s three-dot menu to find actions such as Download, Reference and Copy. Check the file name before choosing one. Download can be available even when Studio cannot preview the format; editing the original application document requires its own connection. Studio Project files with a PDF's menu open, including Download, Reference and Copy.
2. Save models

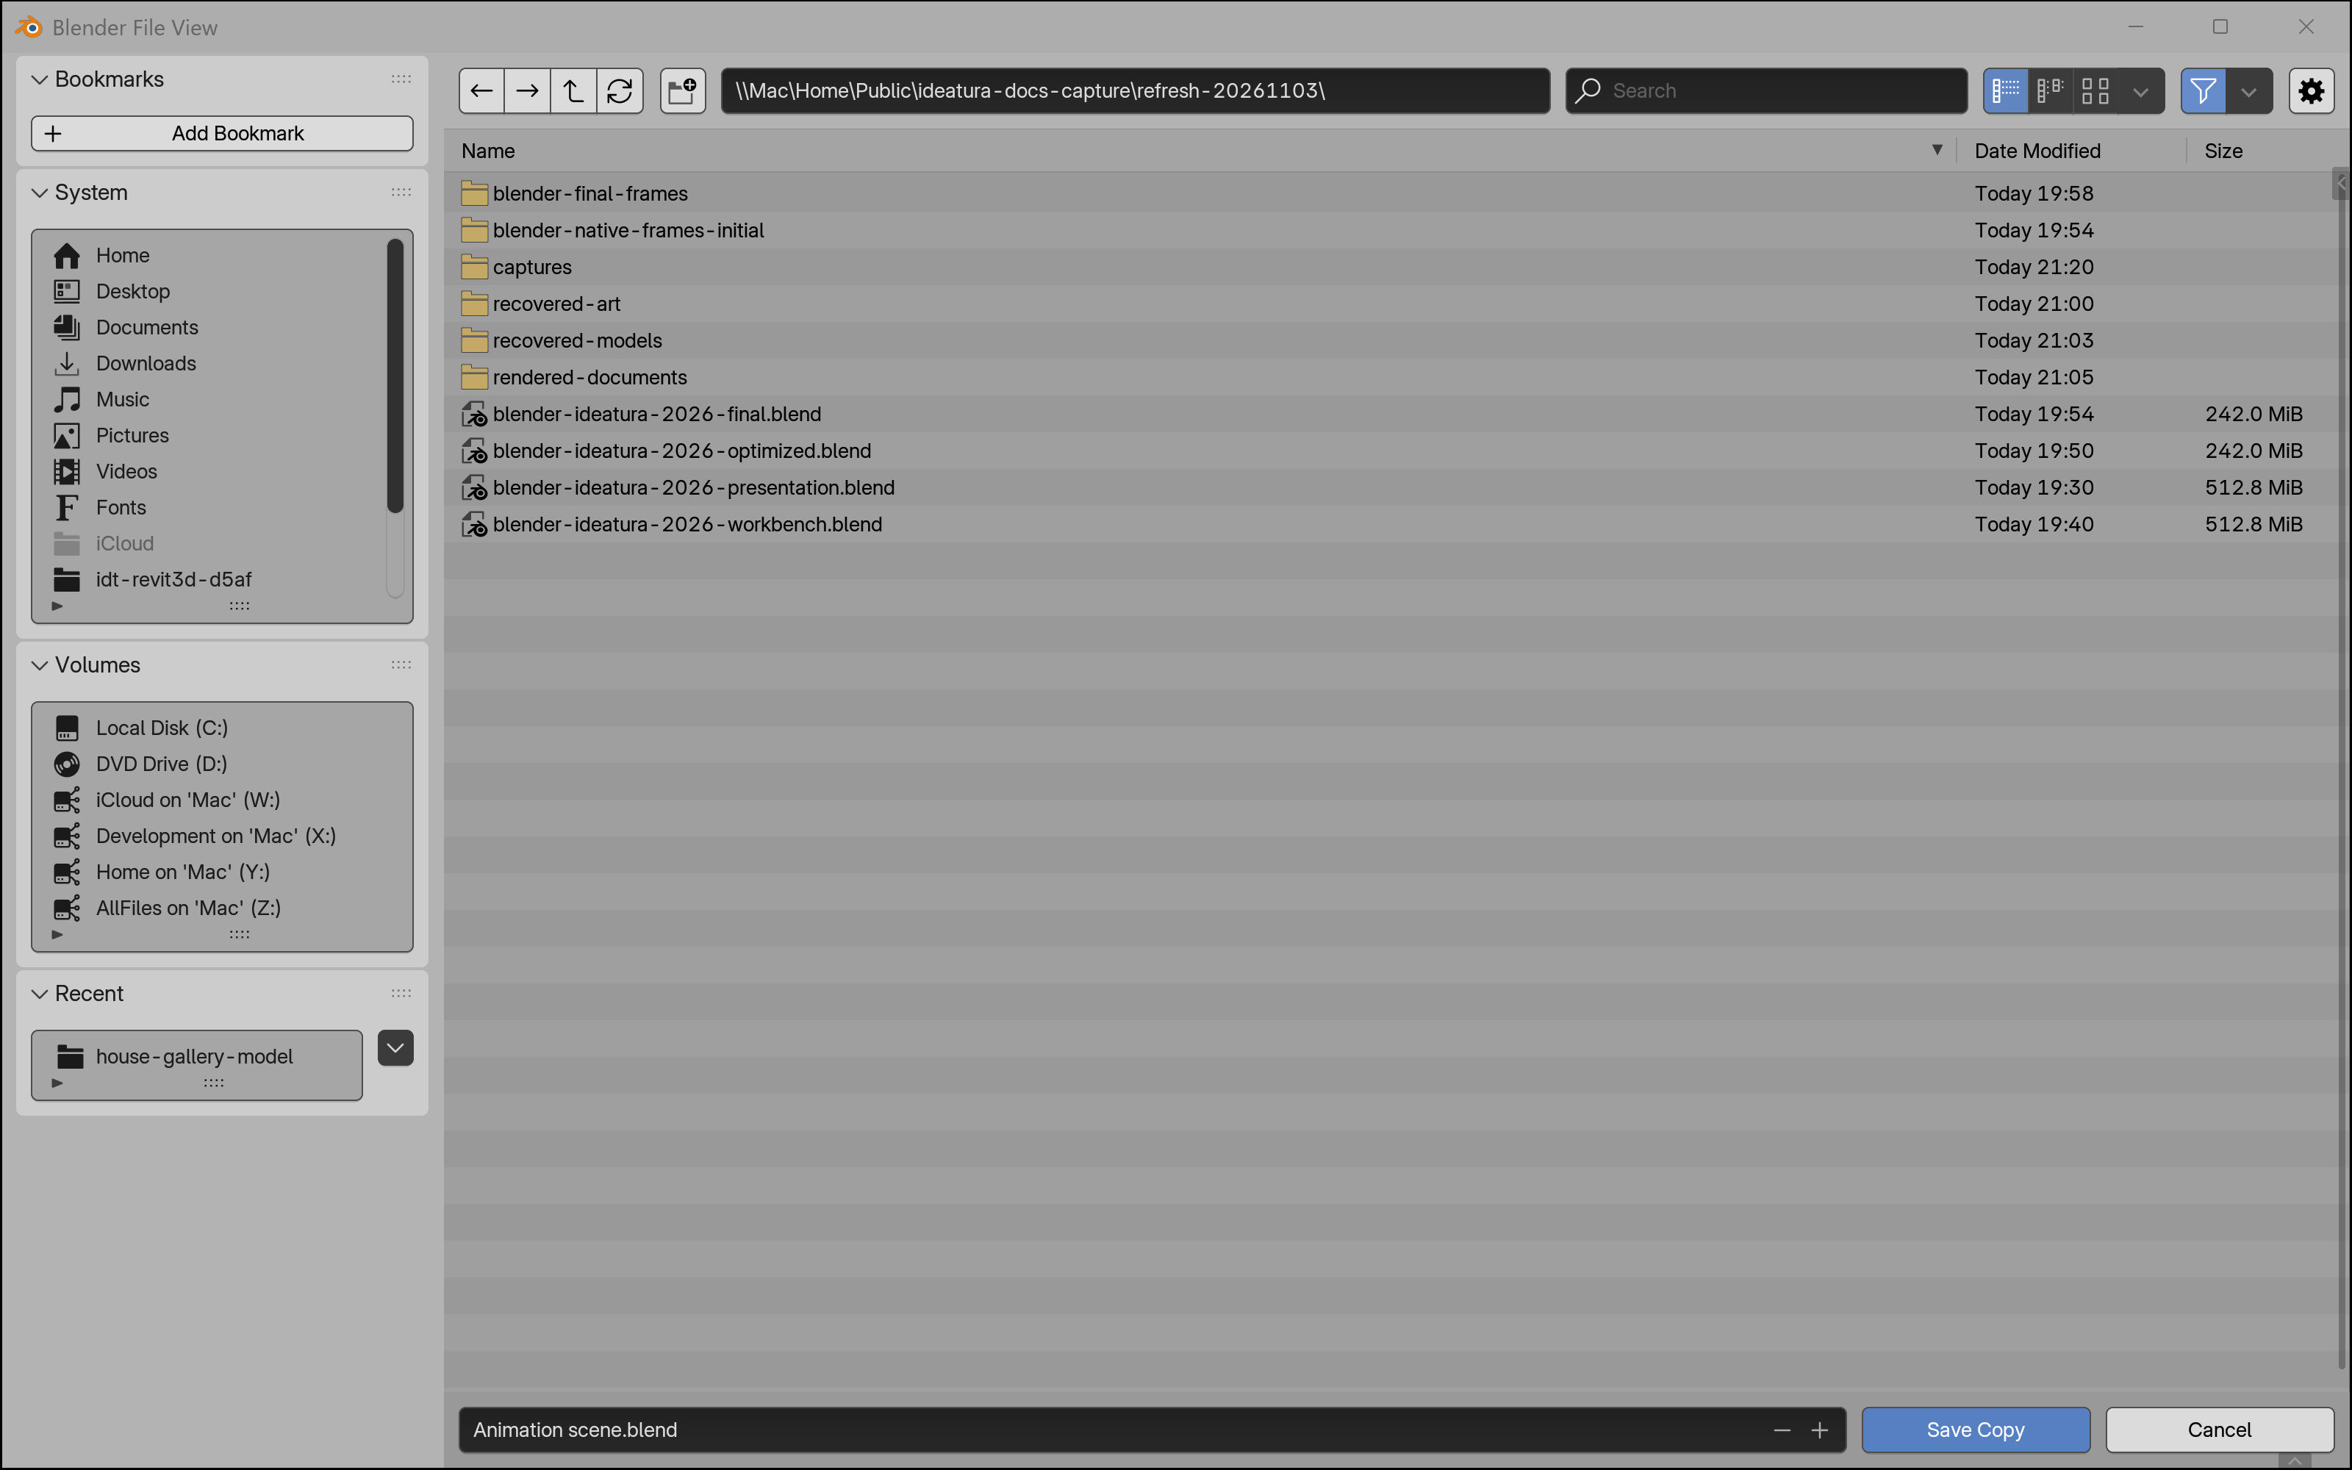
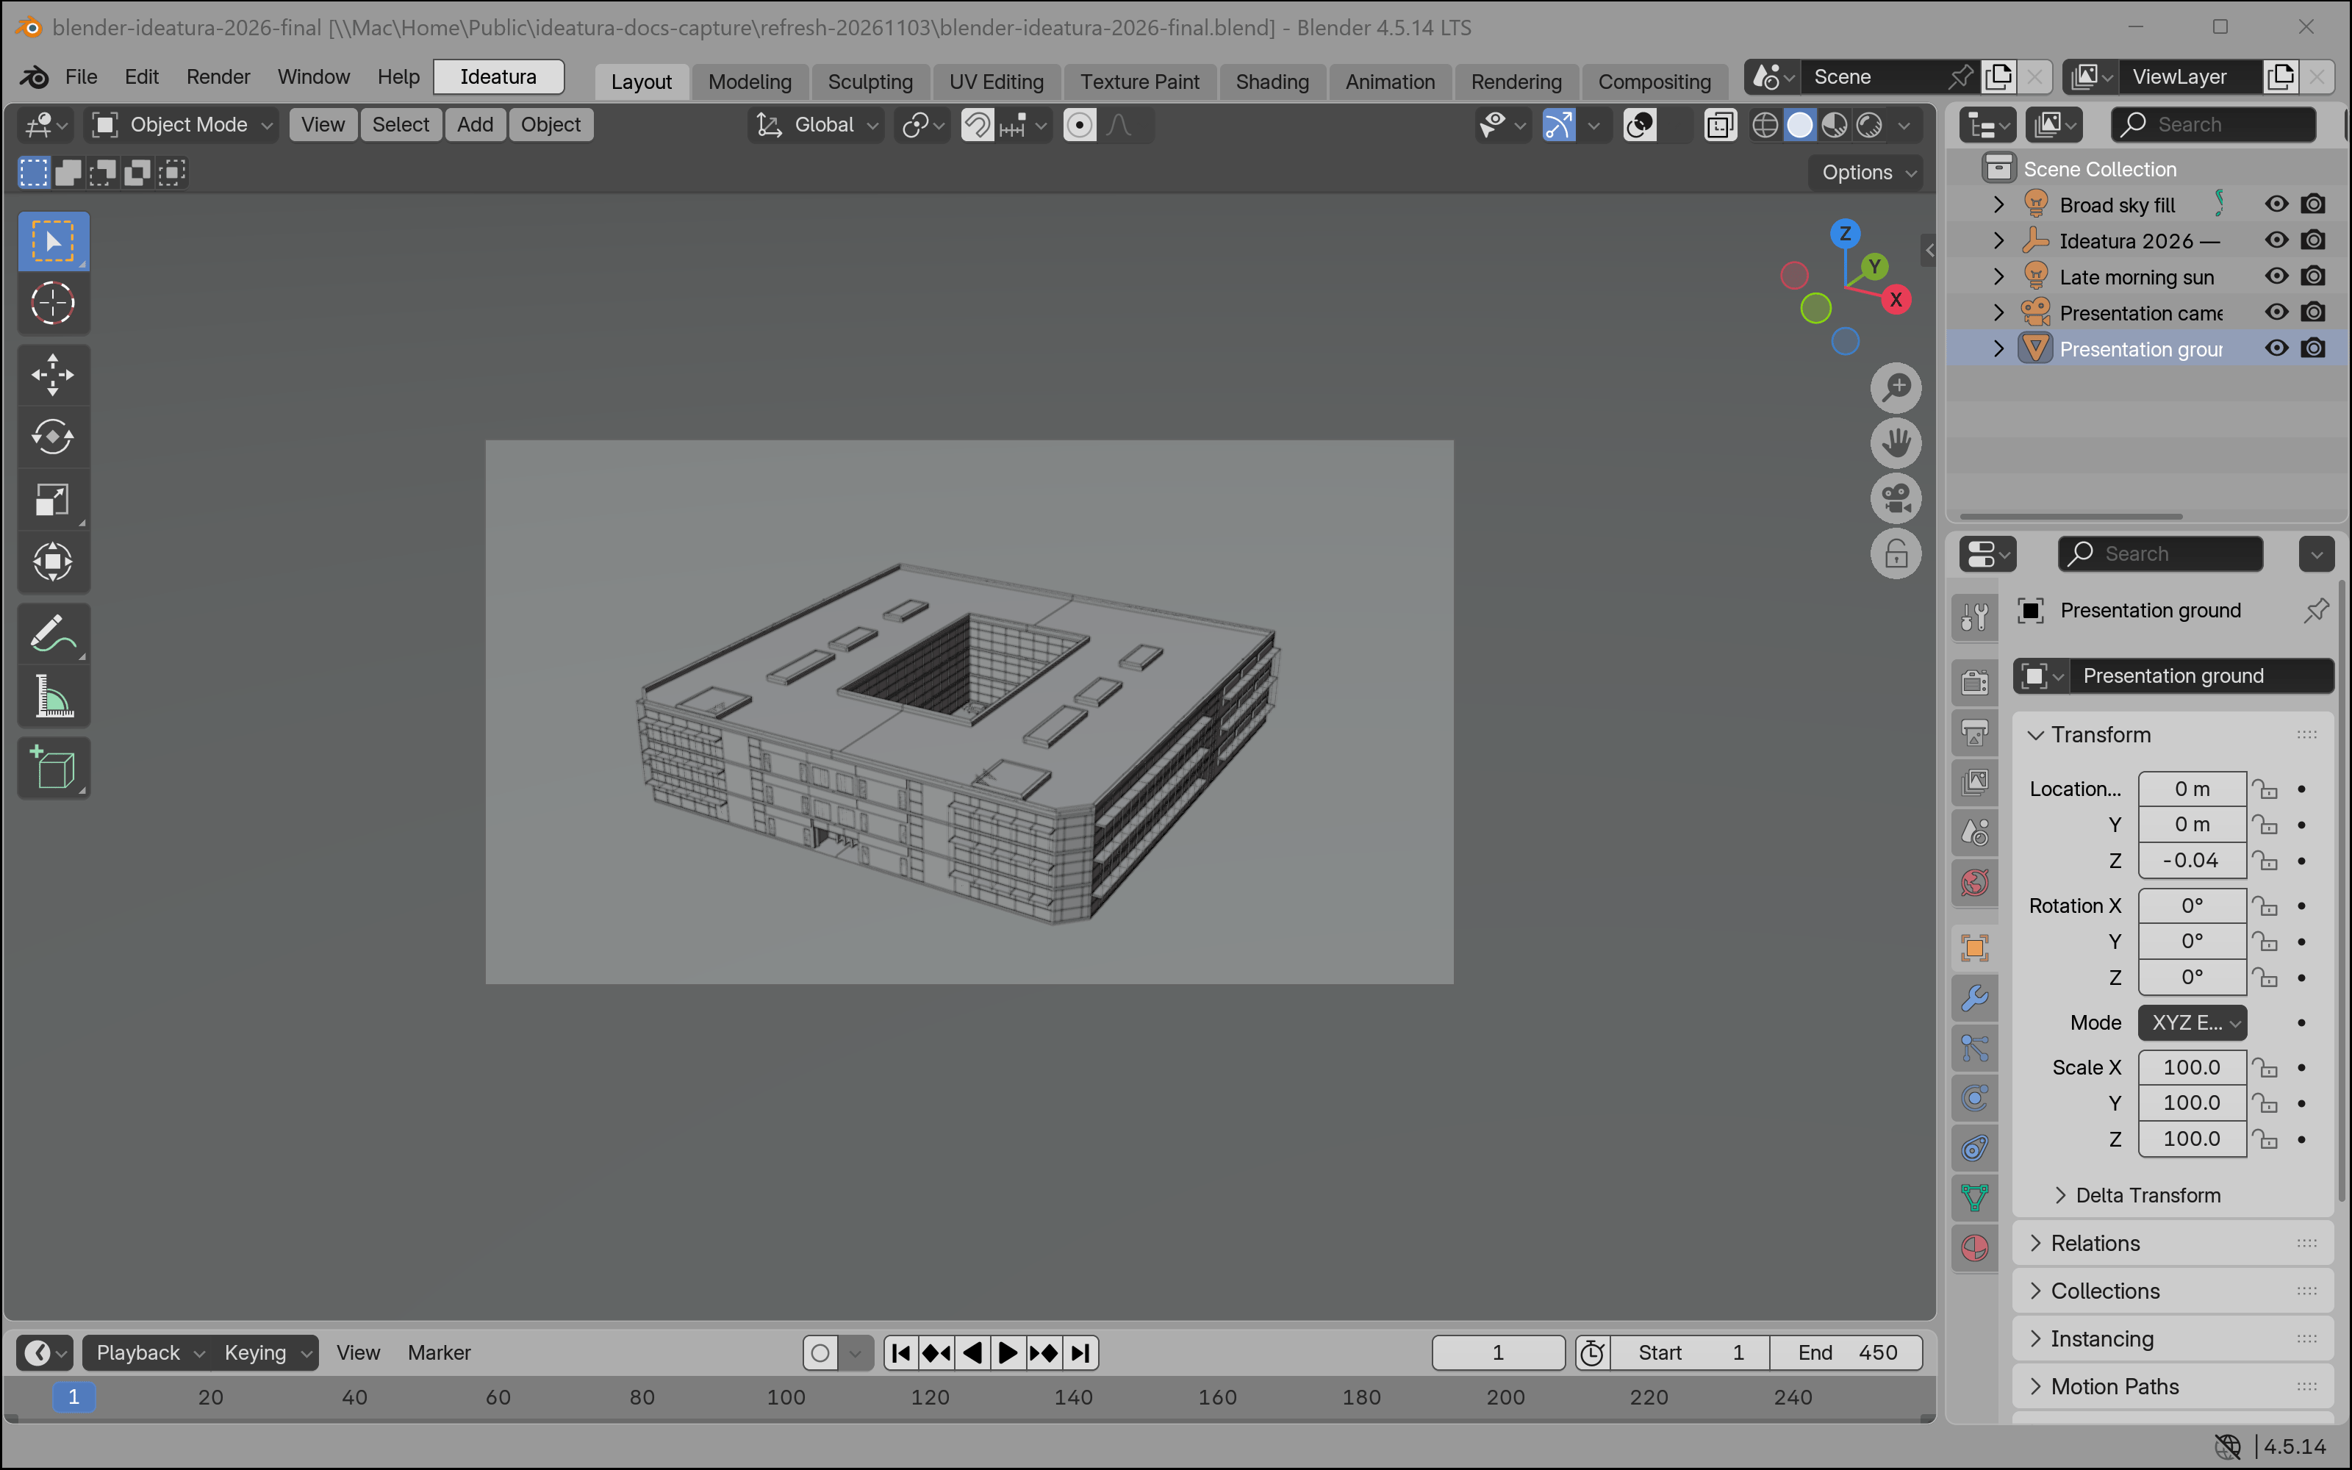
Save Studio files and native application documents separately. After checking the model, use the application’s save controls. This Blender example shows the File → Save Copy dialog prepared to save Animation scene.blend; the open dialog does not confirm that saving completed. Follow your project’s save or synchronisation procedure in Revit or AutoCAD, then reopen the output to check it. Full Blender window with the File Save Copy dialog prepared to save Animation scene.blend. Check the saved file by opening it again in its application. The Blender window below shows the Ideatura 2026 building opened as a native editable .blend scene, with its camera and timeline visible. Full Blender window showing the Ideatura 2026 building in a native editable .blend scene with its camera and timeline visible.
3. Projects and Timeline

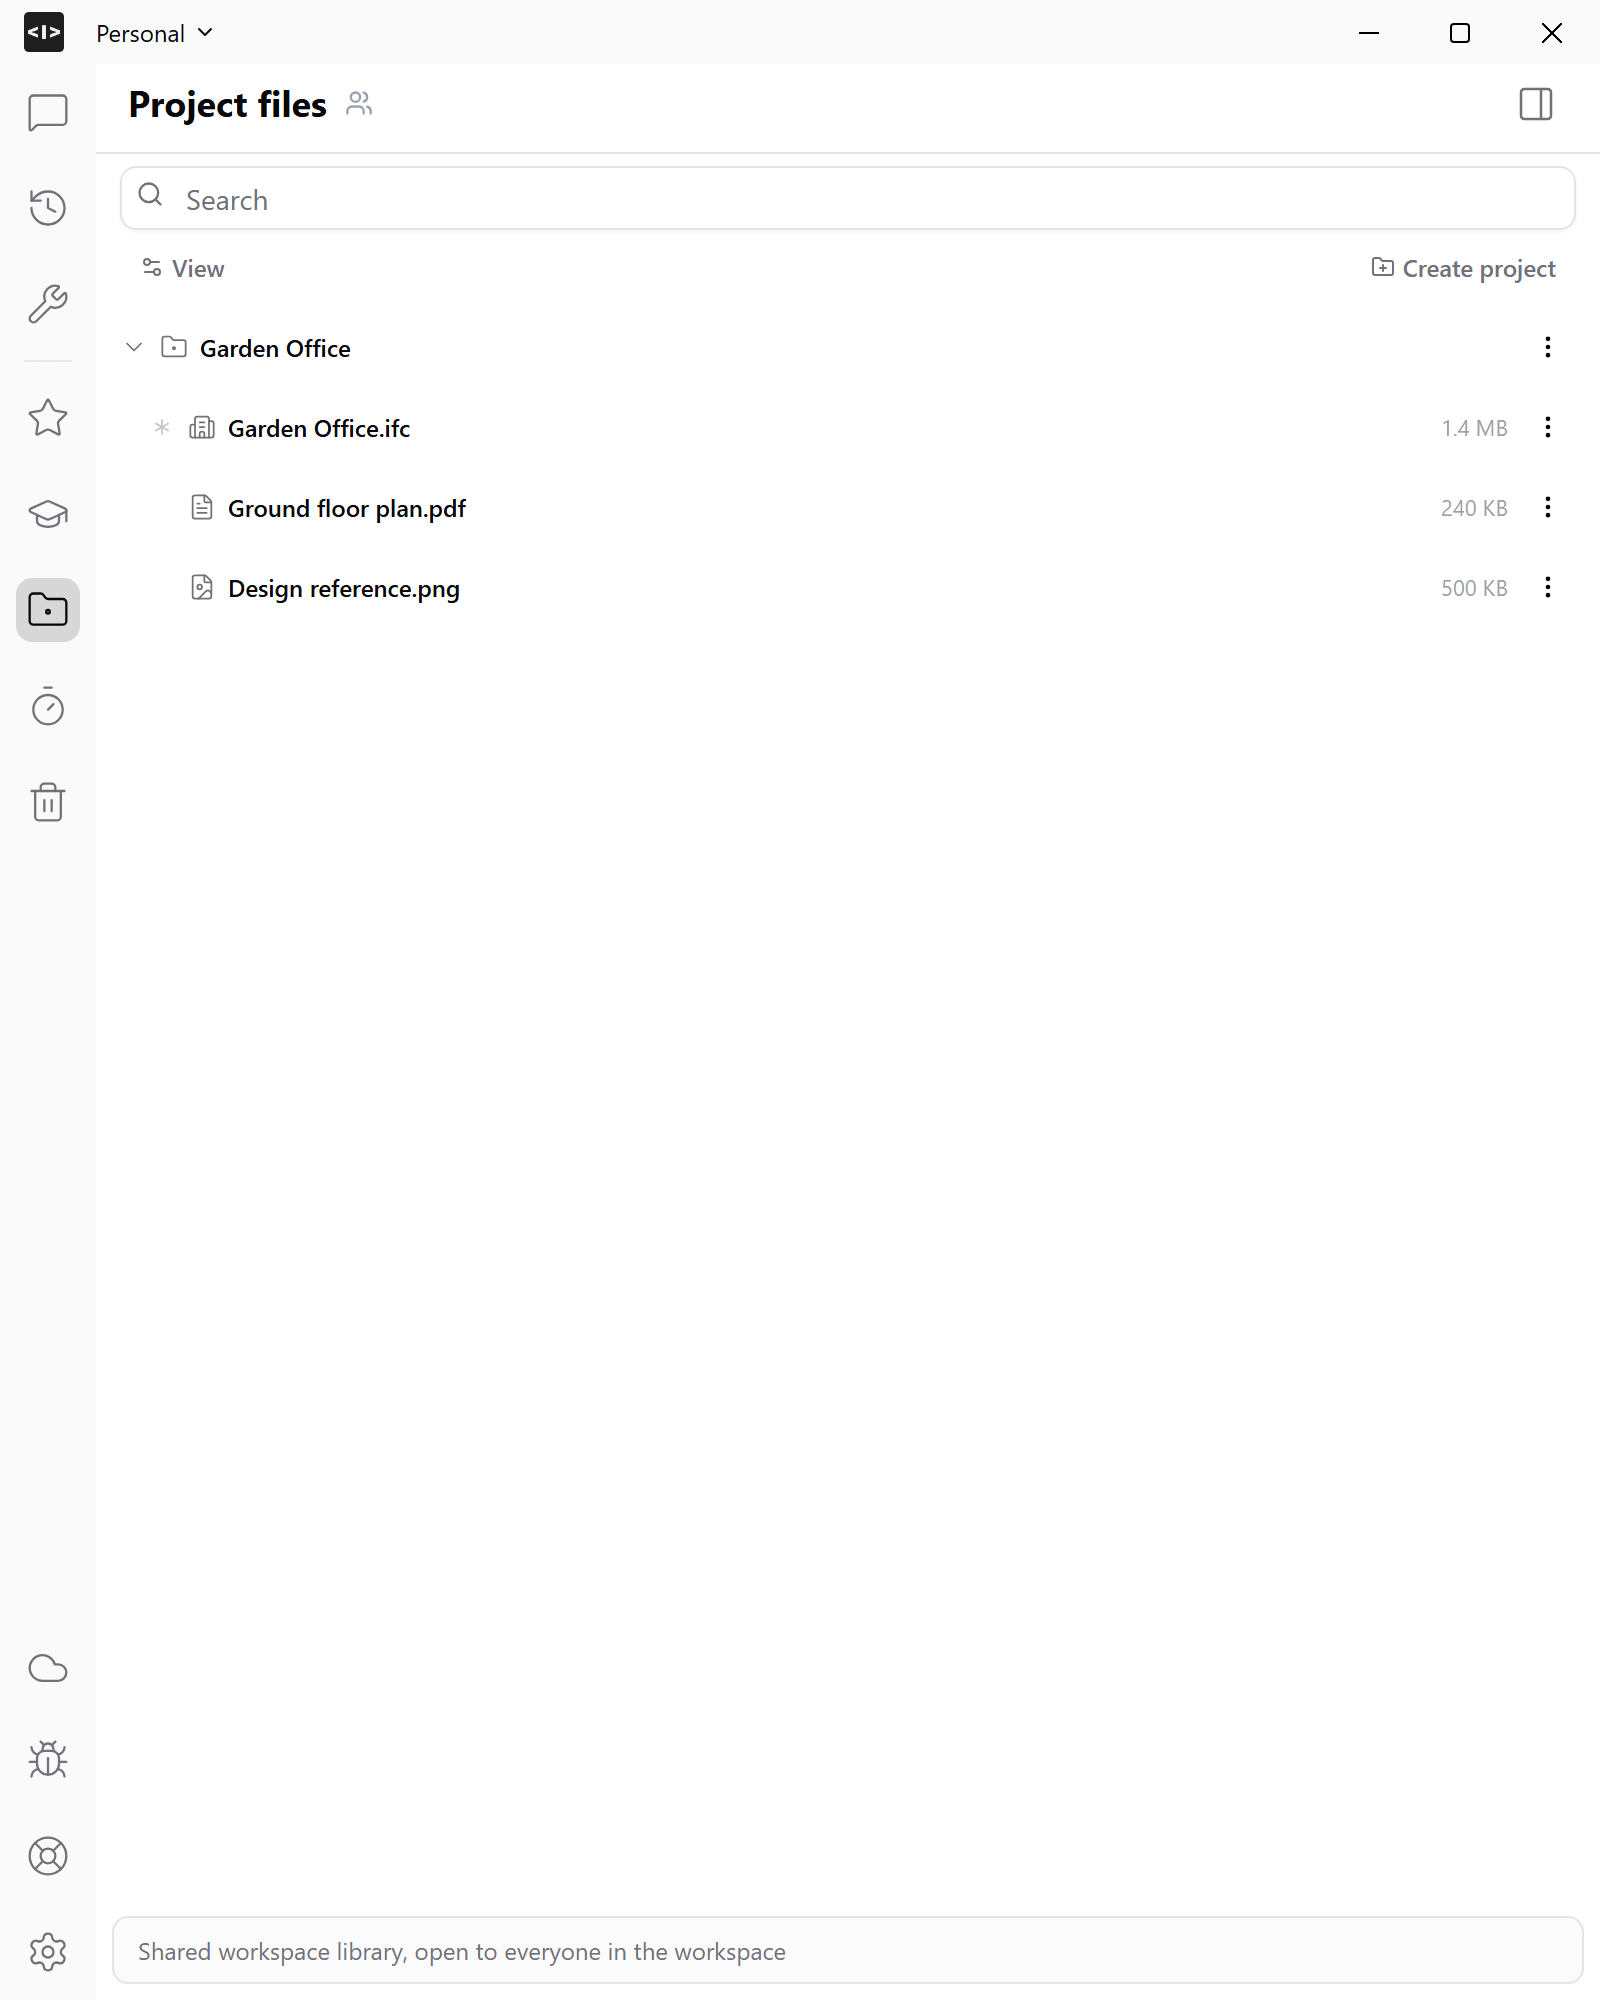
Use Project files to keep a building’s drawings, models and references together, and Workbench for personal editable copies. The earlier screenshot below labels the area Projects. Timeline helps you find produced files; check its retention notice and save useful output in the appropriate library. Full Studio Project files window with the Garden Office model, ground-floor plan and design reference grouped together. You can also organise chats by project. Tell Ideatura which files to use for each task; keeping a file in a folder alone does not explain what you want done with it.
4. Restore files

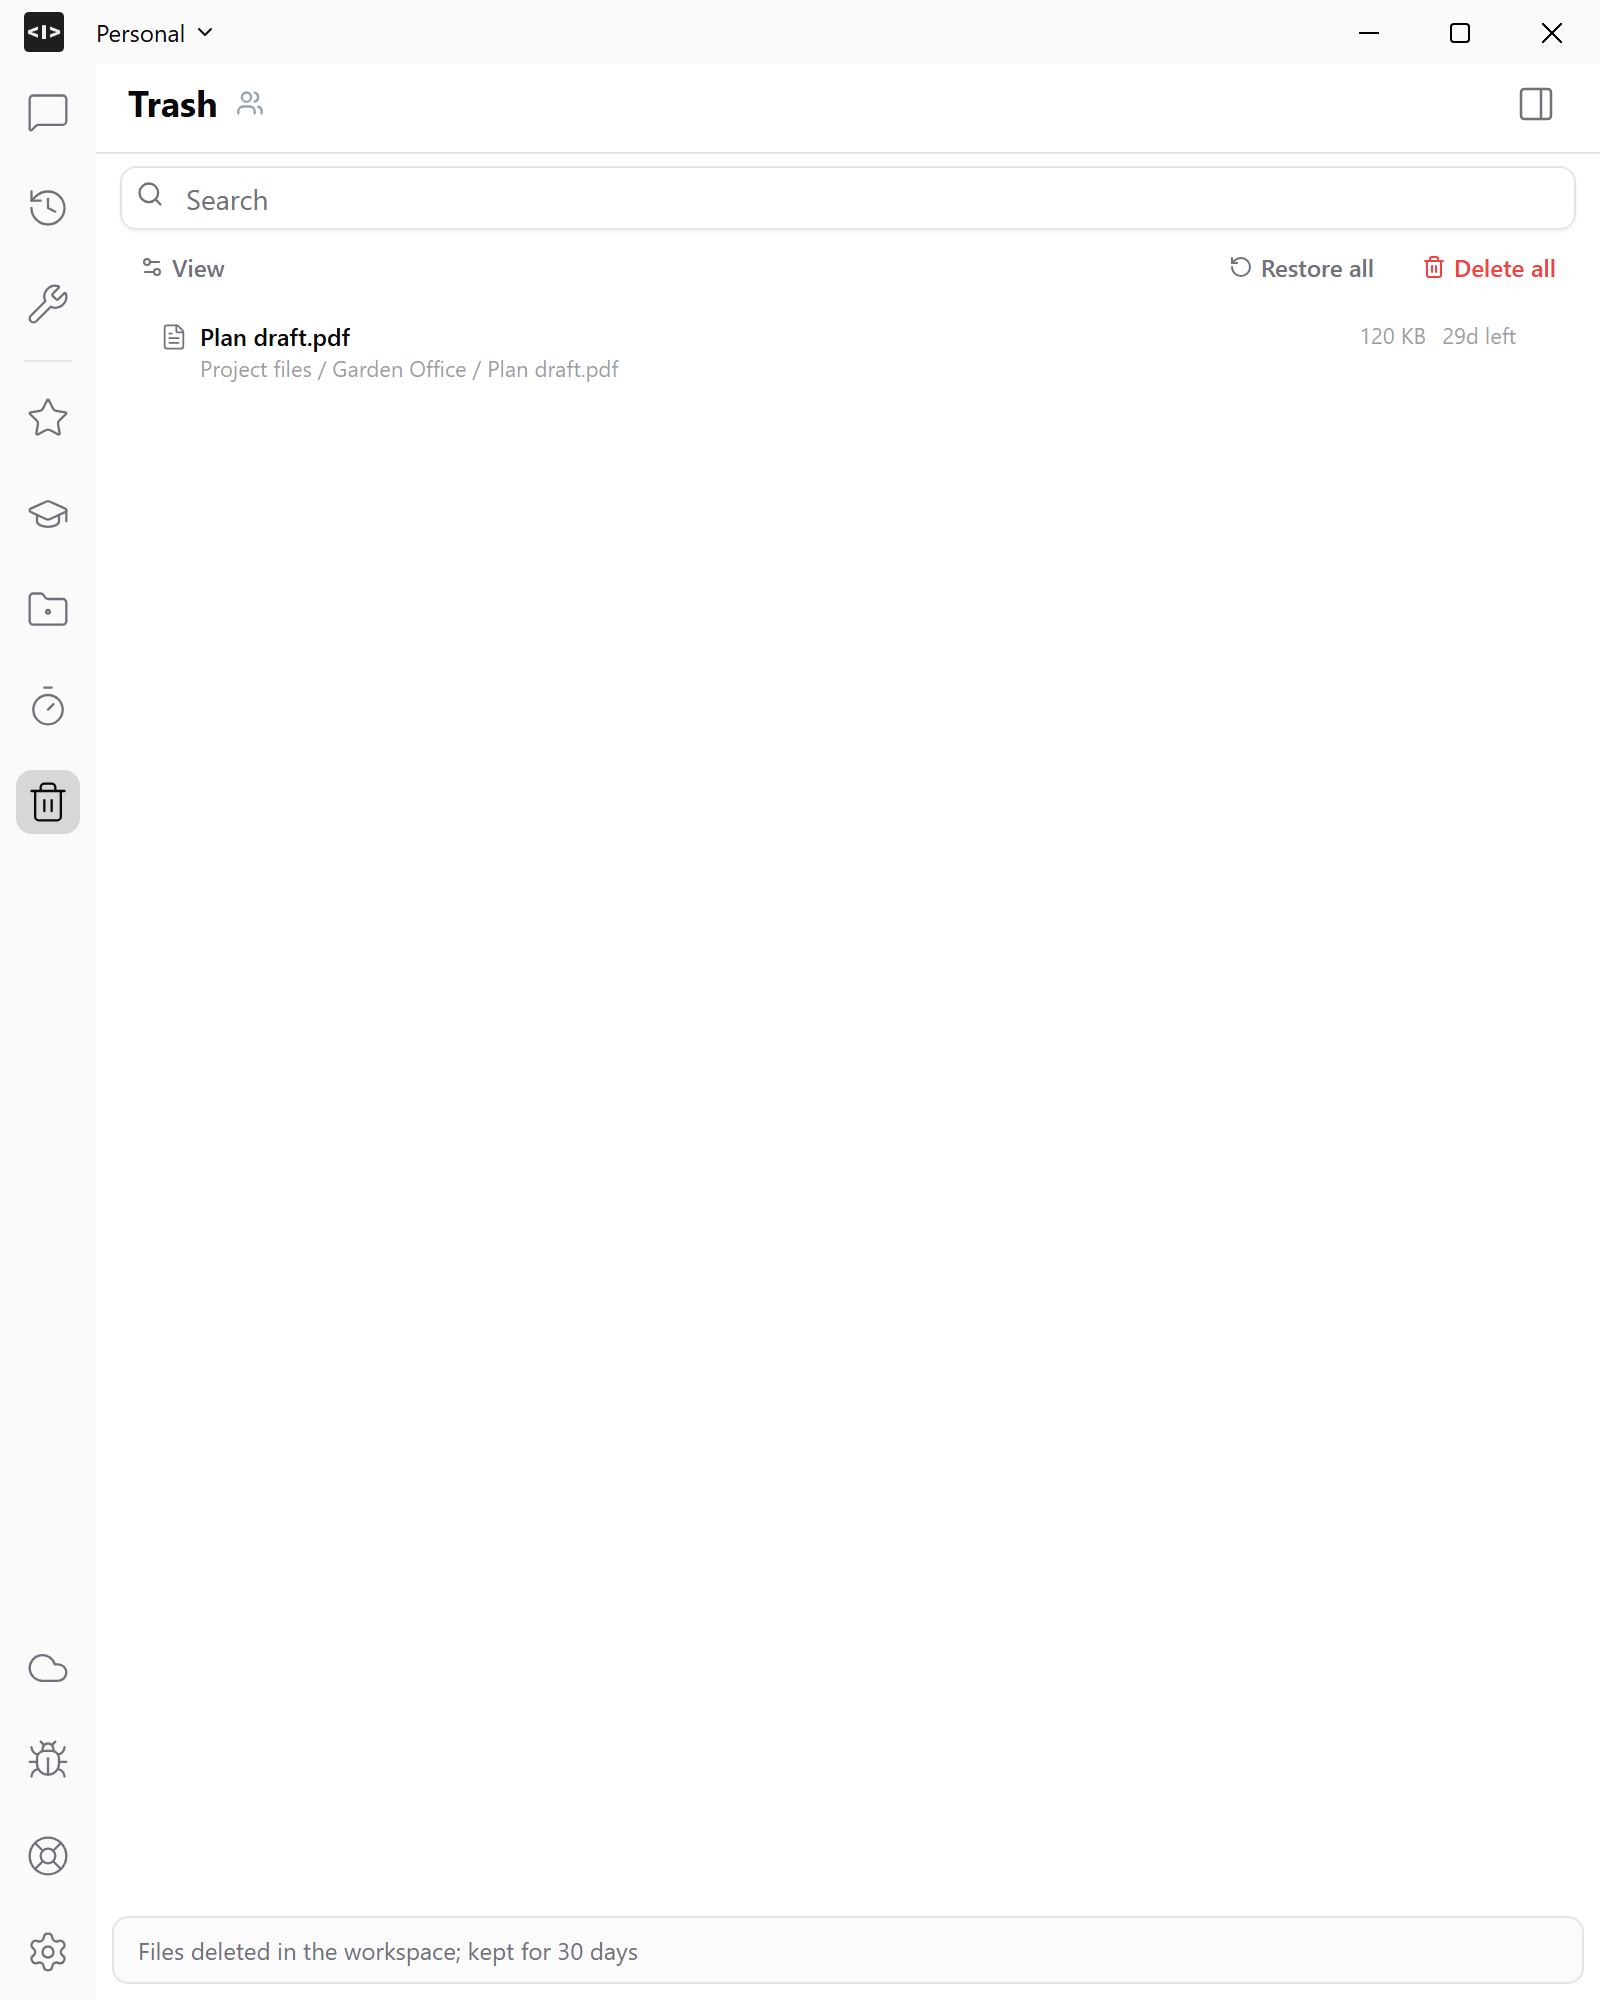
Open Trash, find the deleted file and read its original location and time remaining. Restore the item you need and check where it returns. Restore all and Delete all affect multiple files; review the list before either action. Full Studio Trash window with Search, Restore all, Delete all and a deleted plan draft showing its original location and time remaining.