

1
Dimension one view
Connect Revit and identify the exact view and dimension style.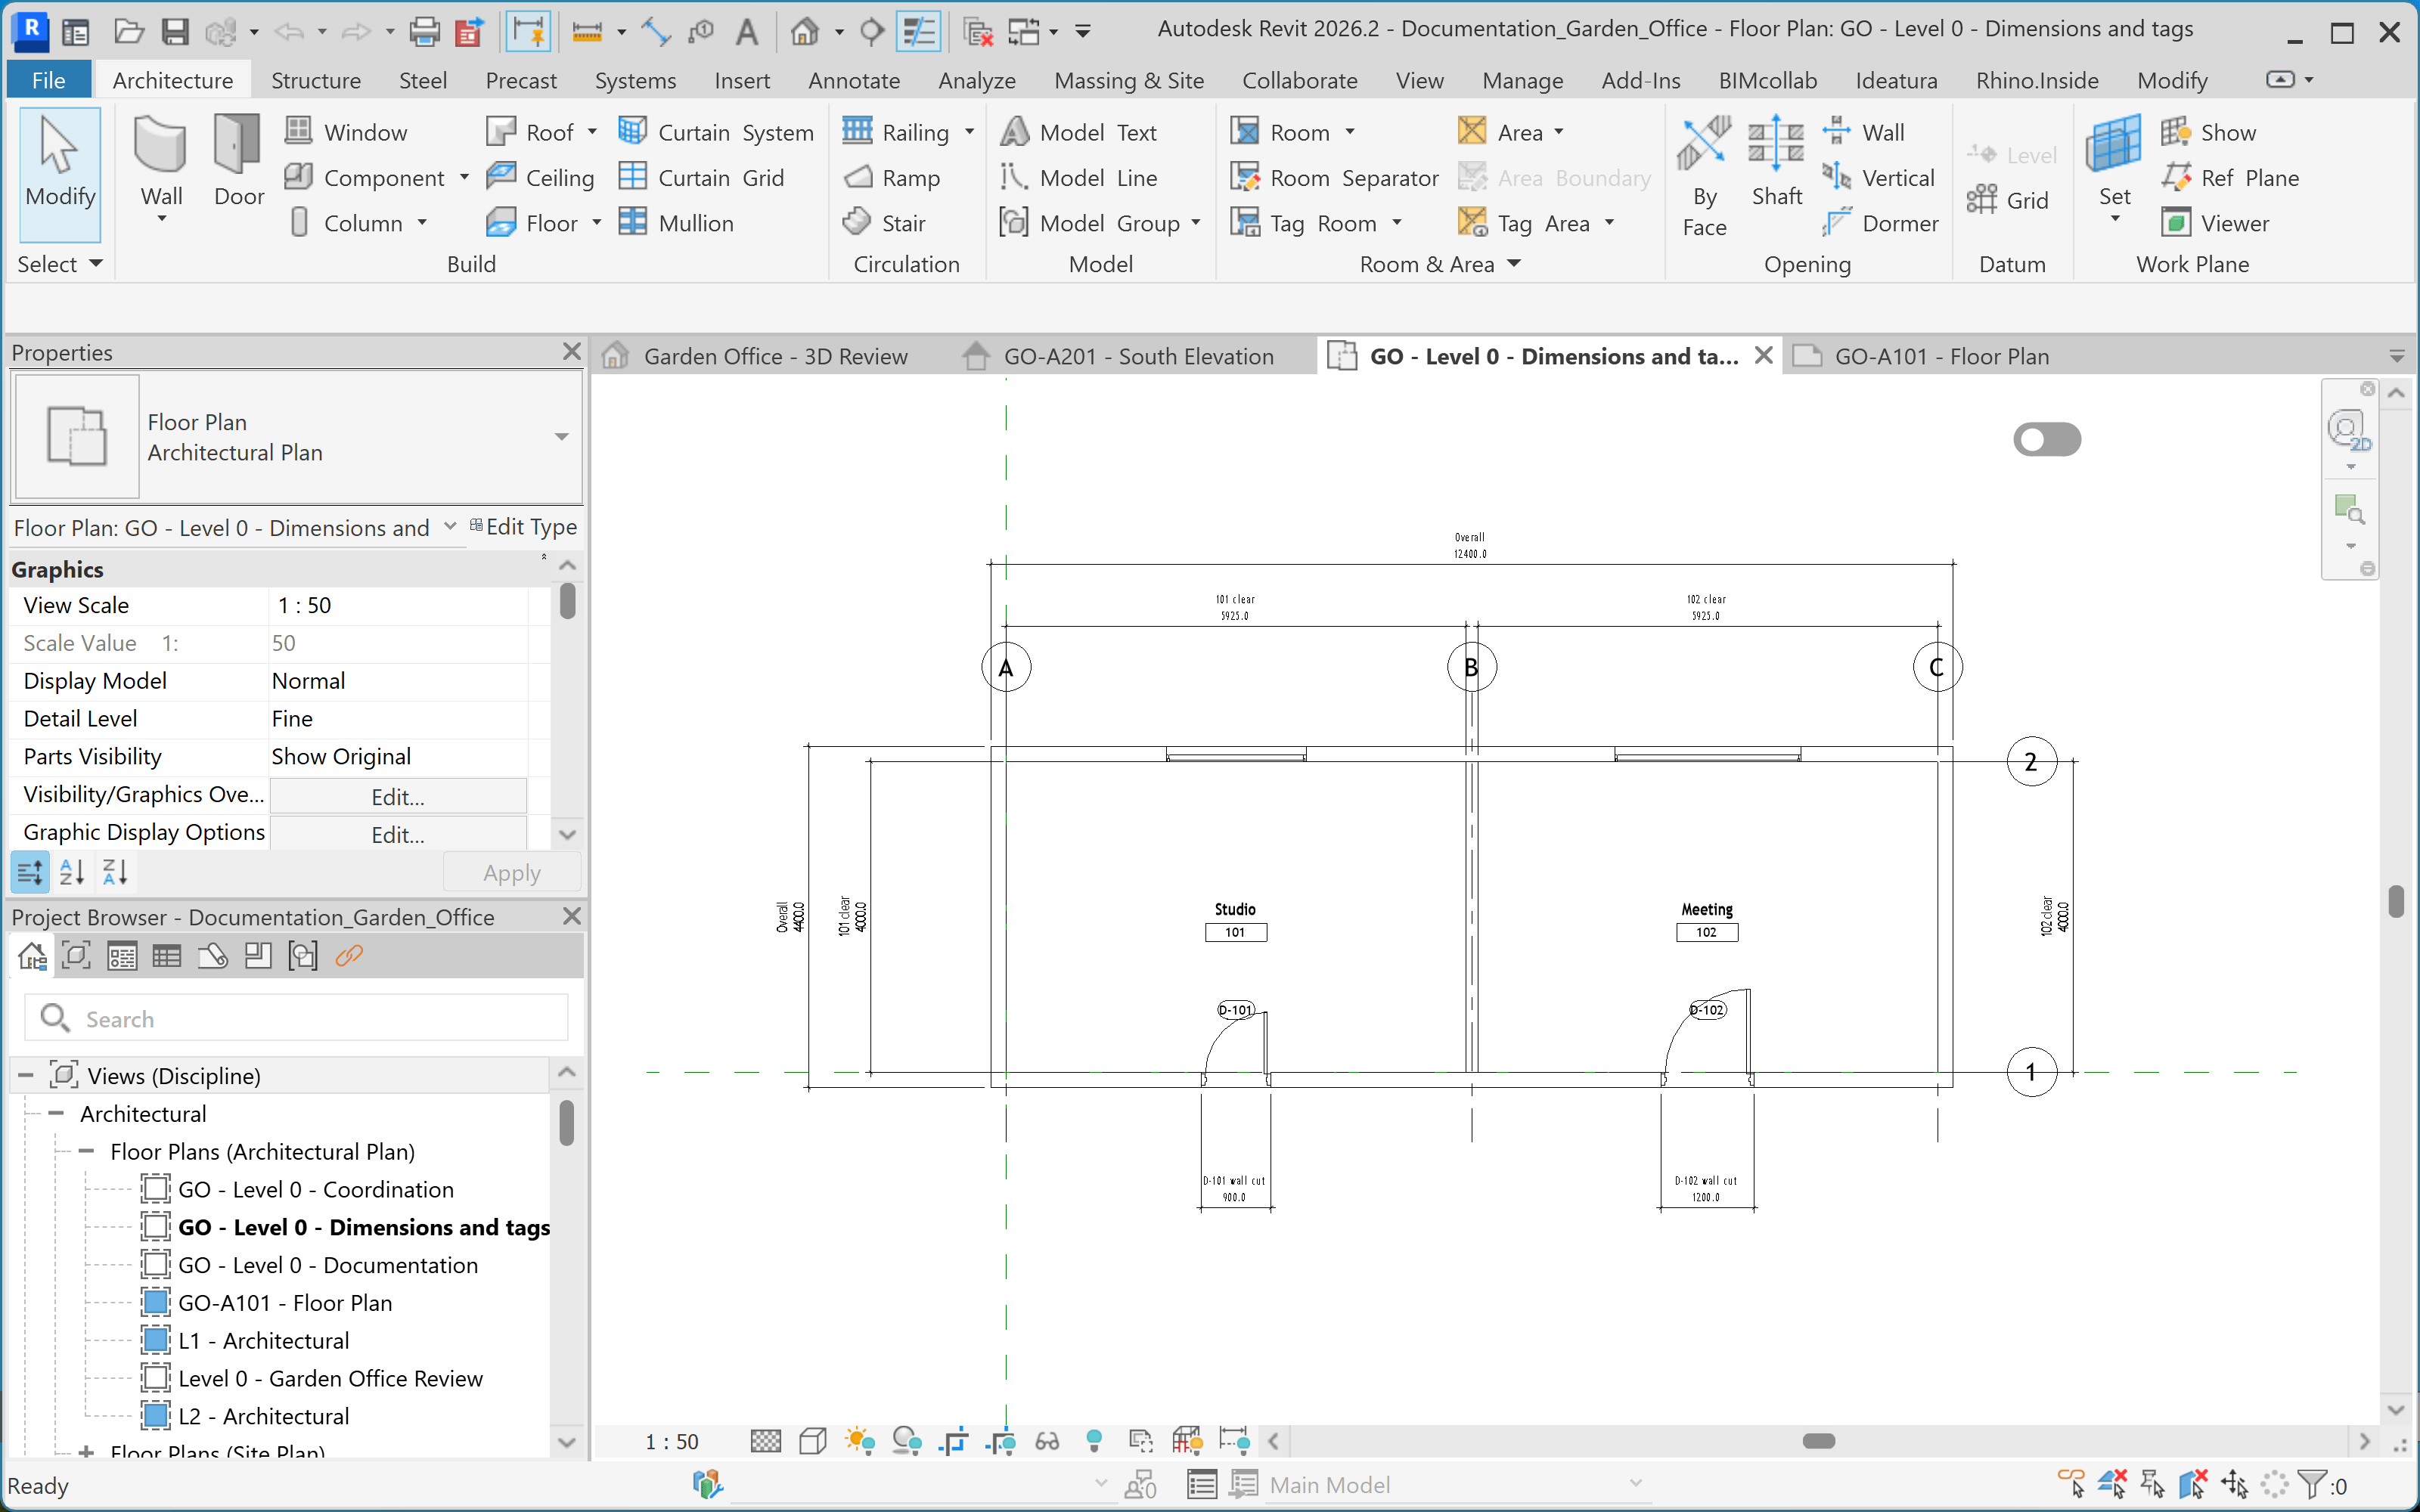
On the ground-floor plan, add overall outside dimensions and separate strings for the door and window openings. Use the project’s existing dimension style. Keep strings outside the plan and avoid overlapping tags. Do not change the model geometry.Inspect the result in Revit. Check the references, units, witness lines, spacing and legibility at the intended sheet scale.
2
Make the task reusable
Ask for an automation based on the reviewed result:
Create an automation from this dimensioning task. Let me choose the plan views, dimension style, dimension categories and offset from the building. Detect existing matching dimensions so rerunning it does not add duplicates. Report any references it cannot dimension.Test it on one view and review the actual dimension strings, including any skipped elements.
3
Save and run the automation
Choose … → Star on the automation card, name it Dimension building plans, and save it in the library. Open it from Automations with Run with params, select the target views and run it.The available fields depend on the automation you saved.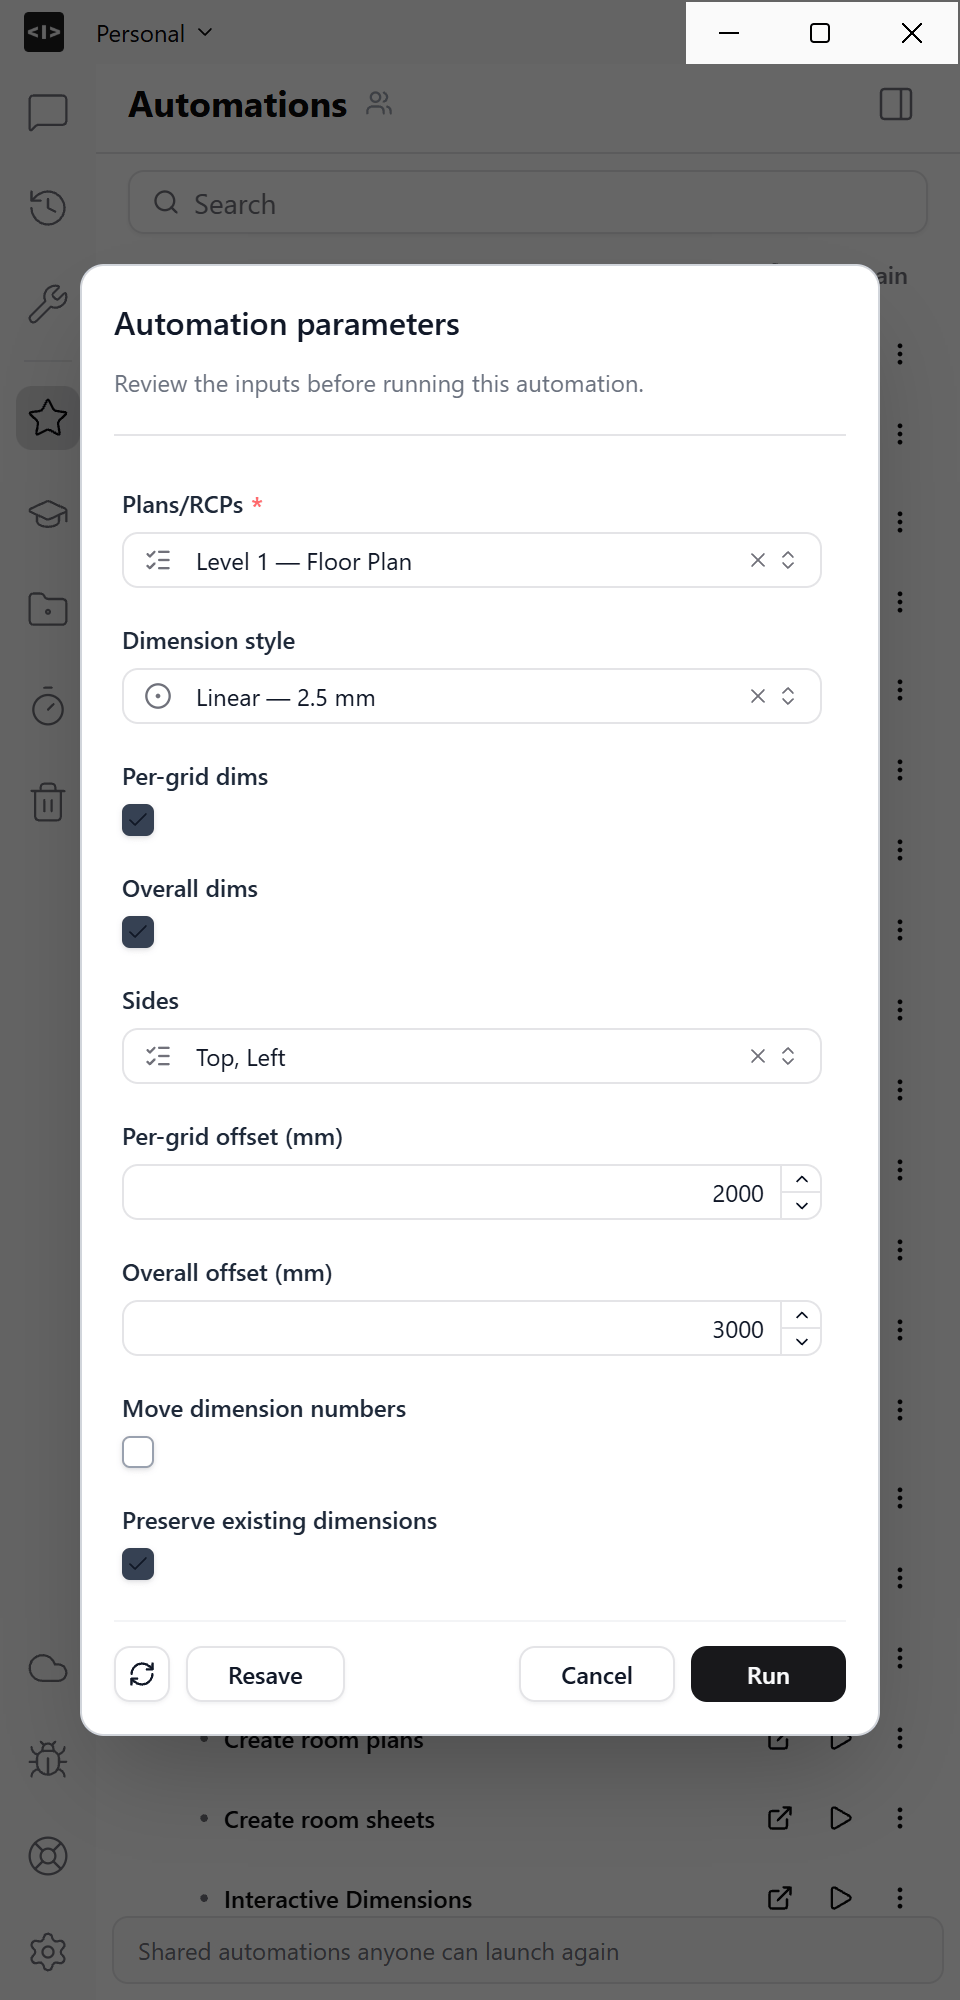
4
Review at sheet scale
Check the dimensions in each affected view. Confirm that the values match the model and that text remains legible at the intended scale. Resolve missing references and overlapping annotations before placing the drawings on sheets.