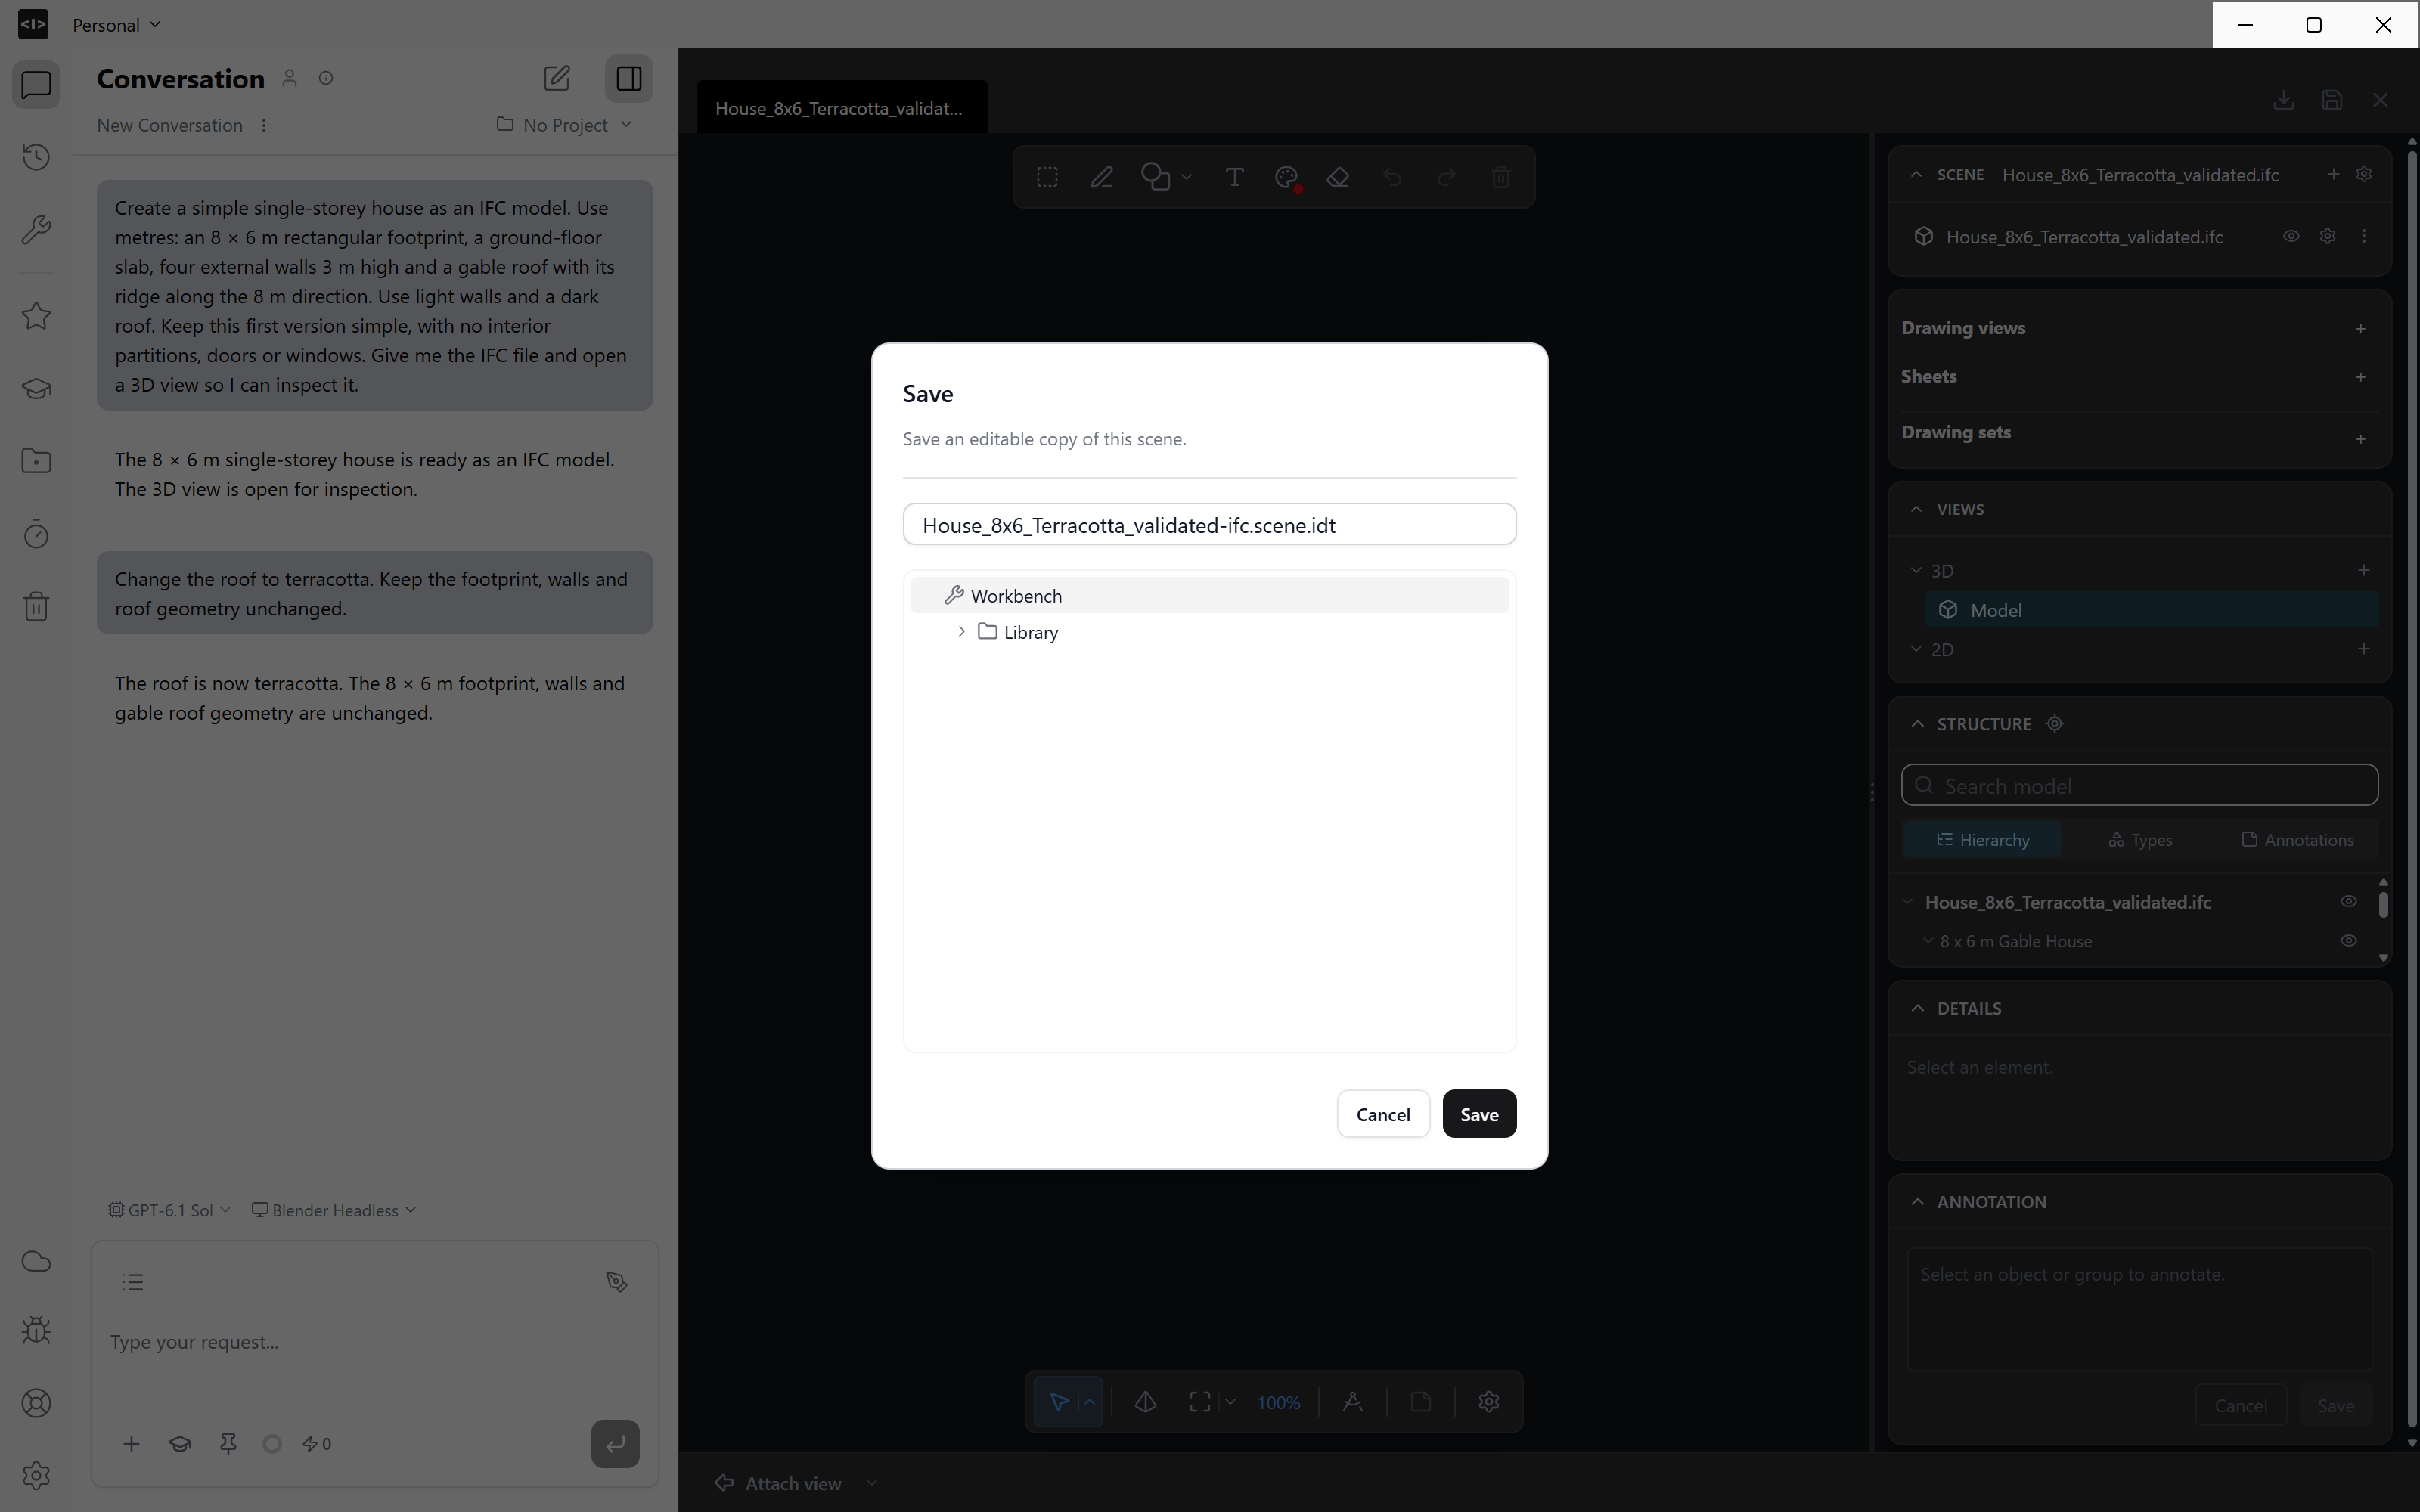
1. Navigate IFC
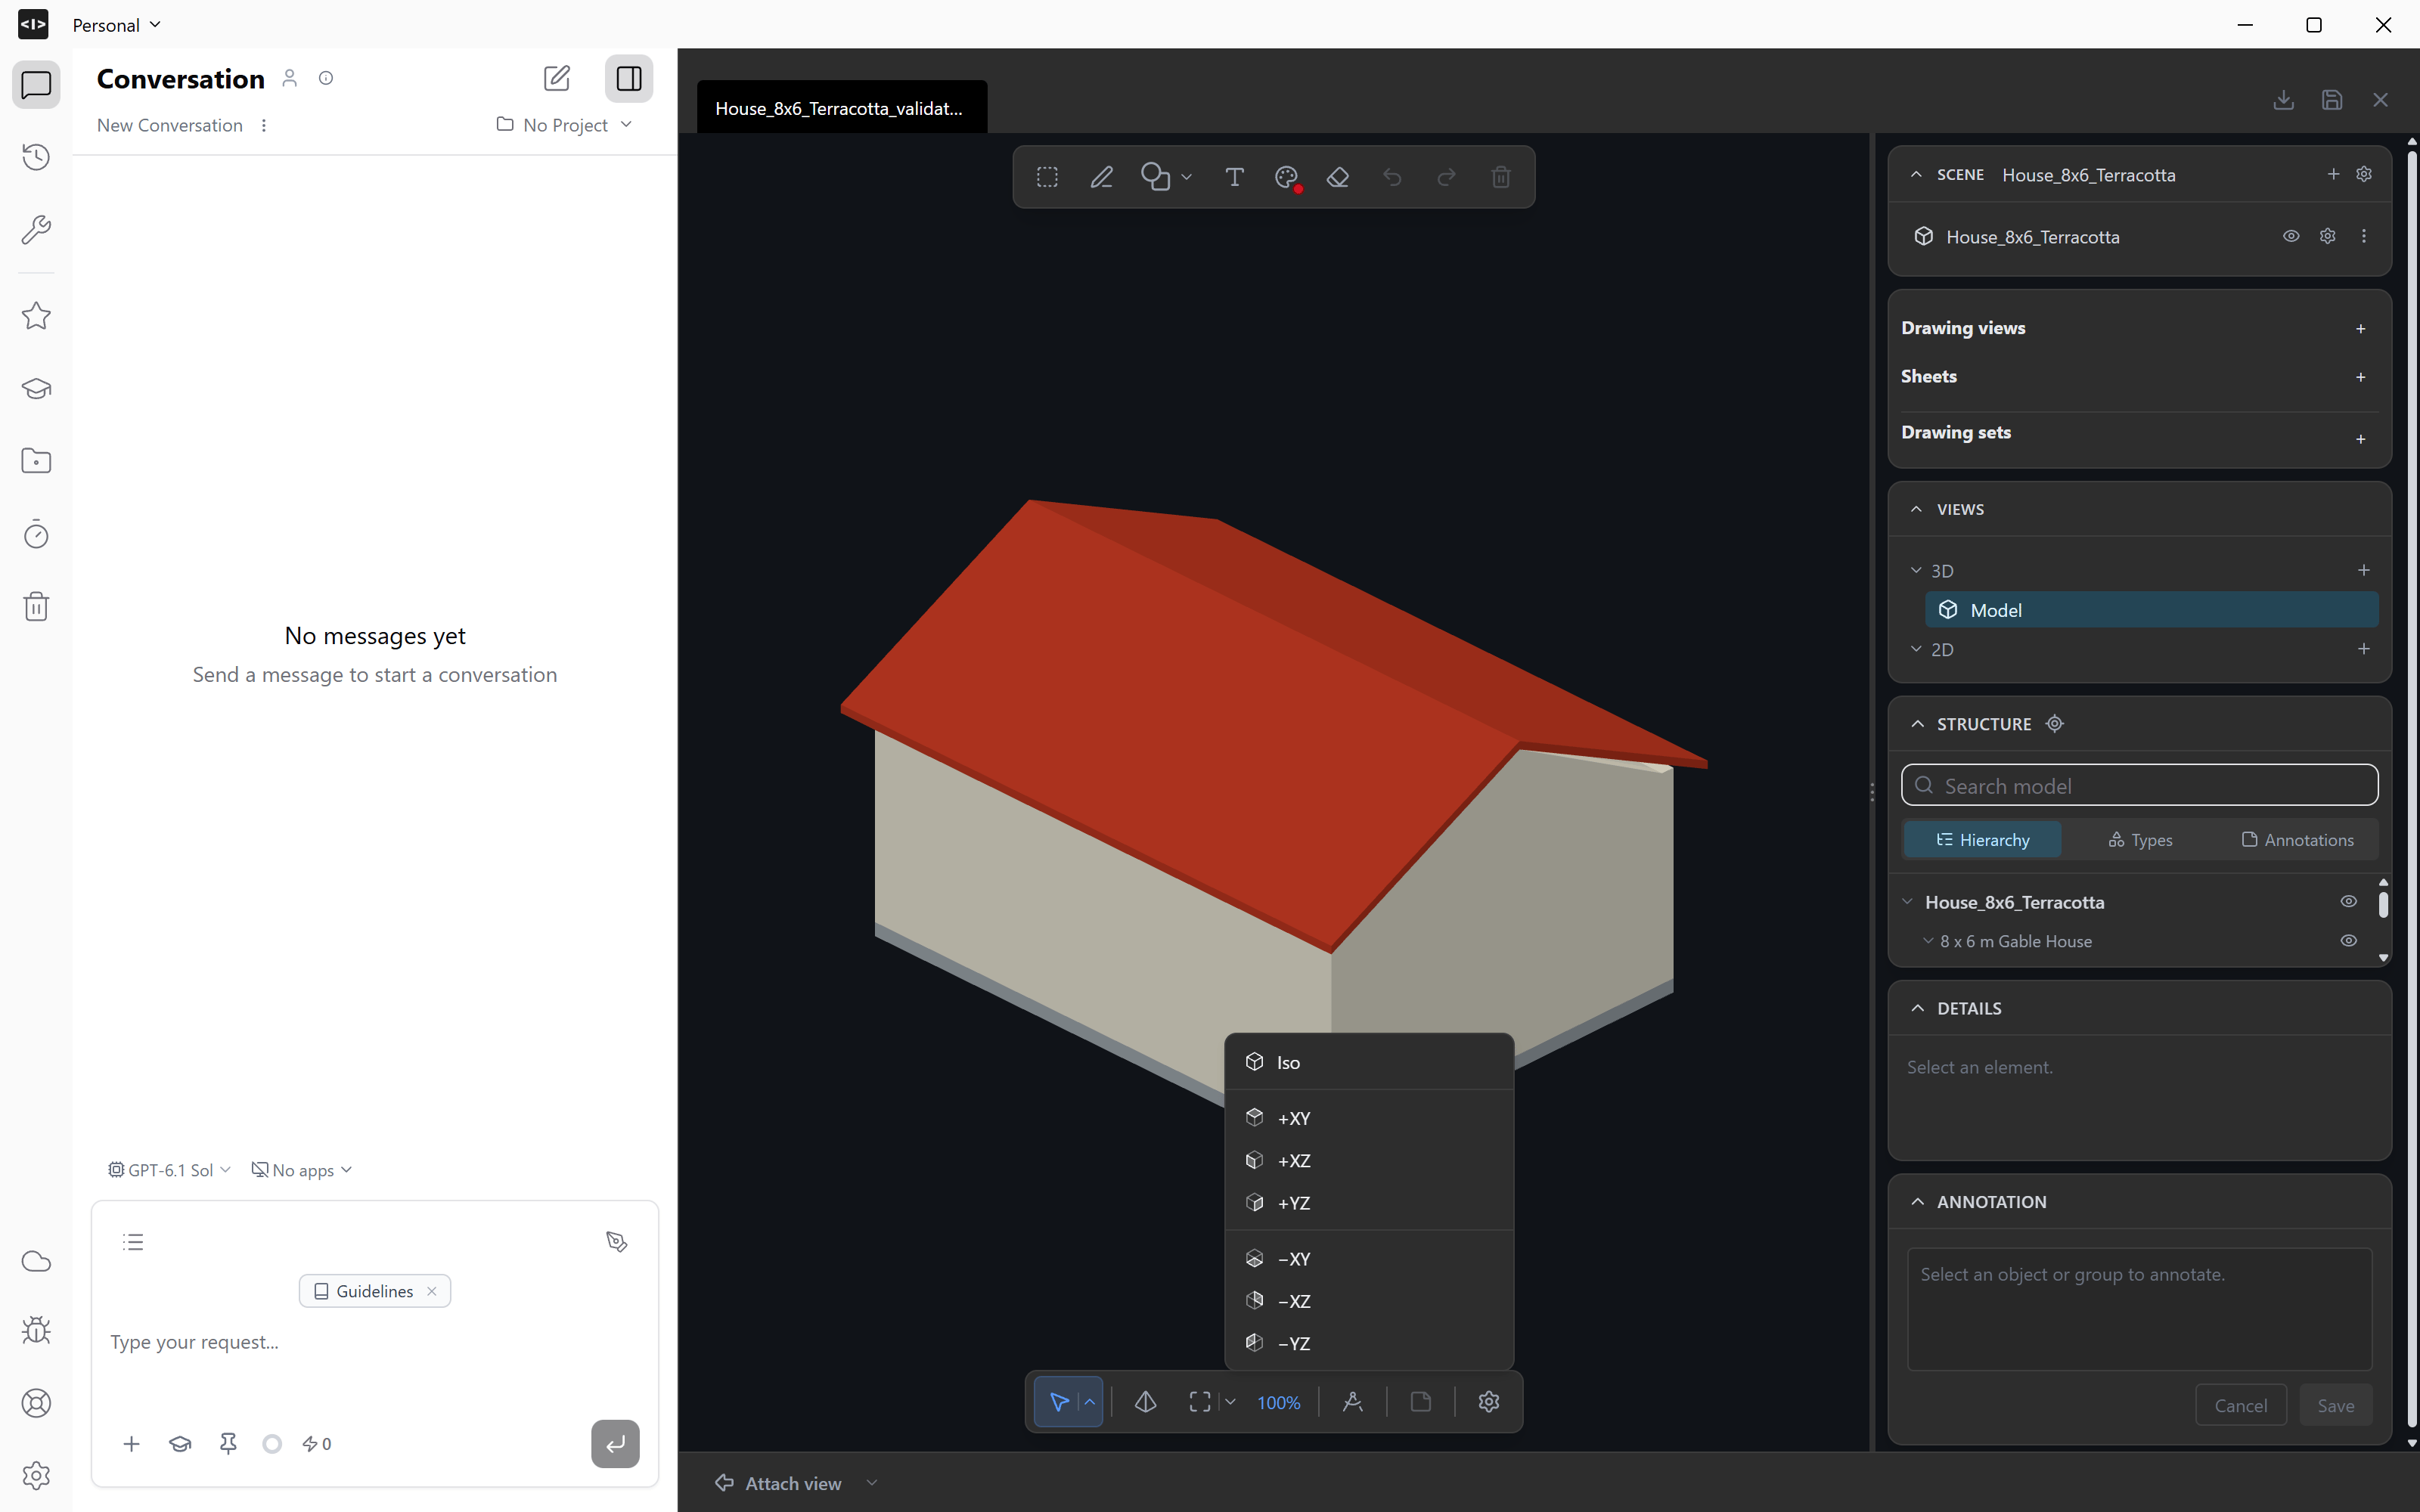
Open the IFC model beside the conversation. Use Orbit to look around the building, Pan to move across the view and the mouse wheel to move closer or further away. Return to Select to pick an element.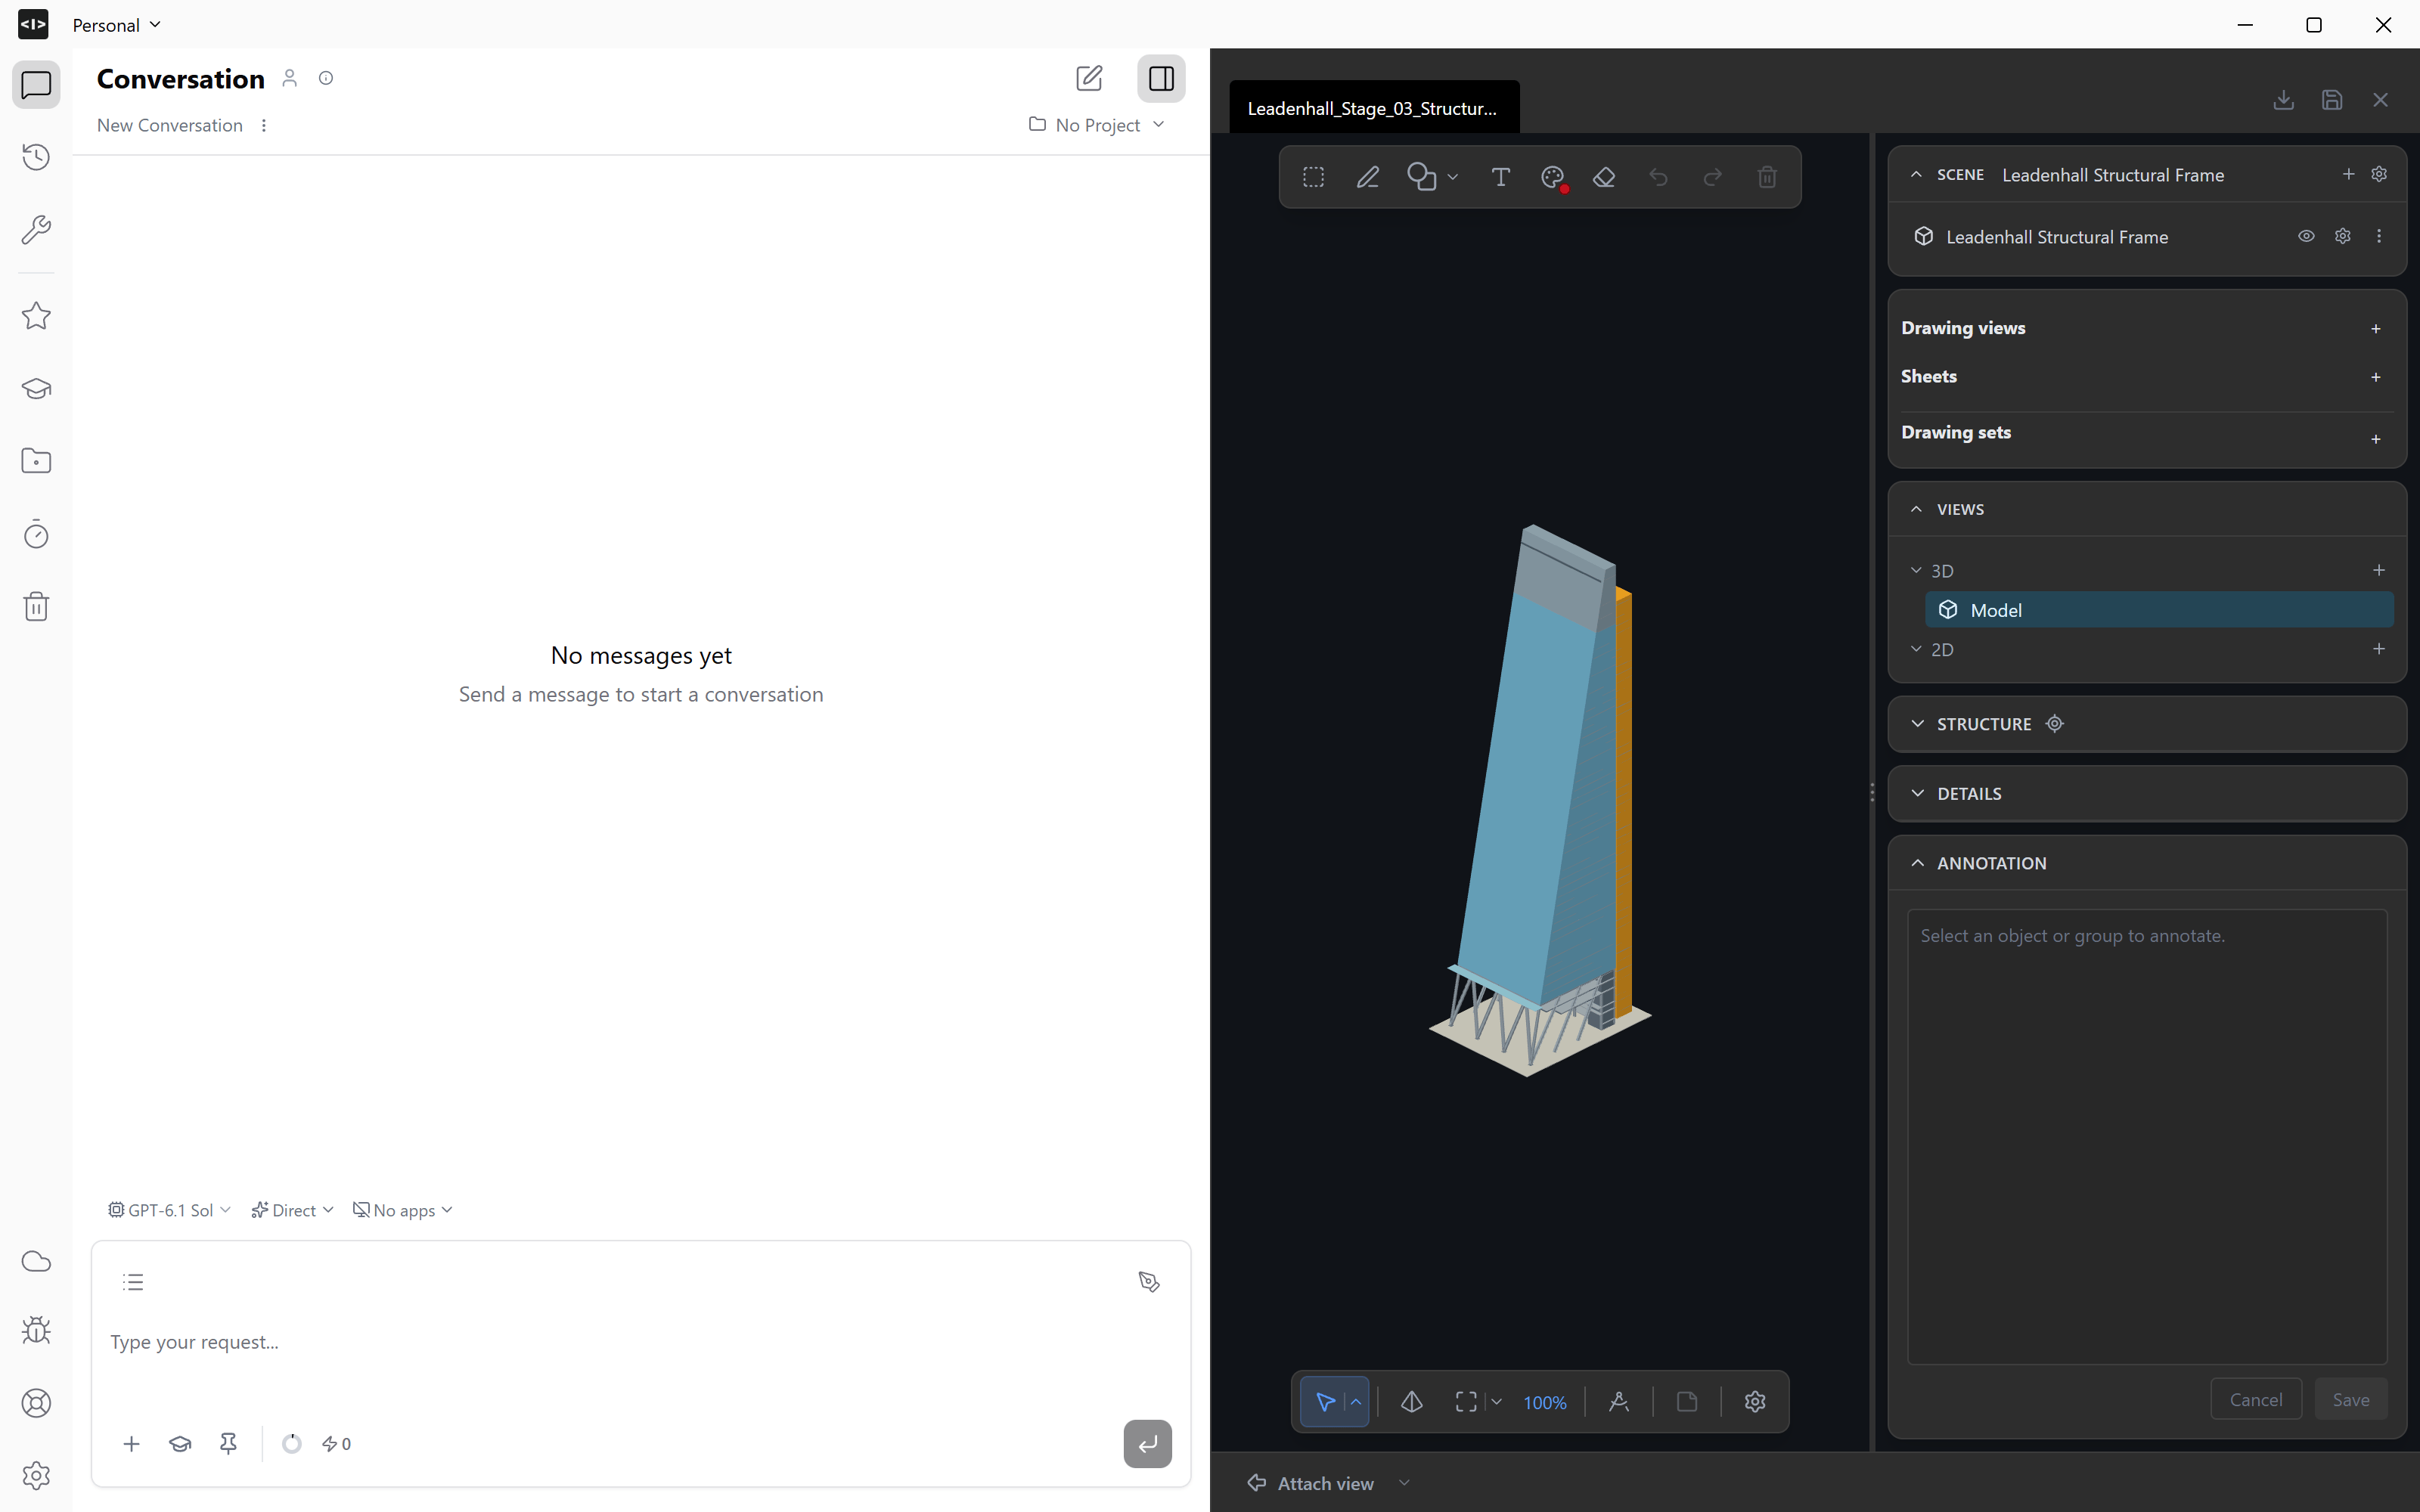
2. Project panel
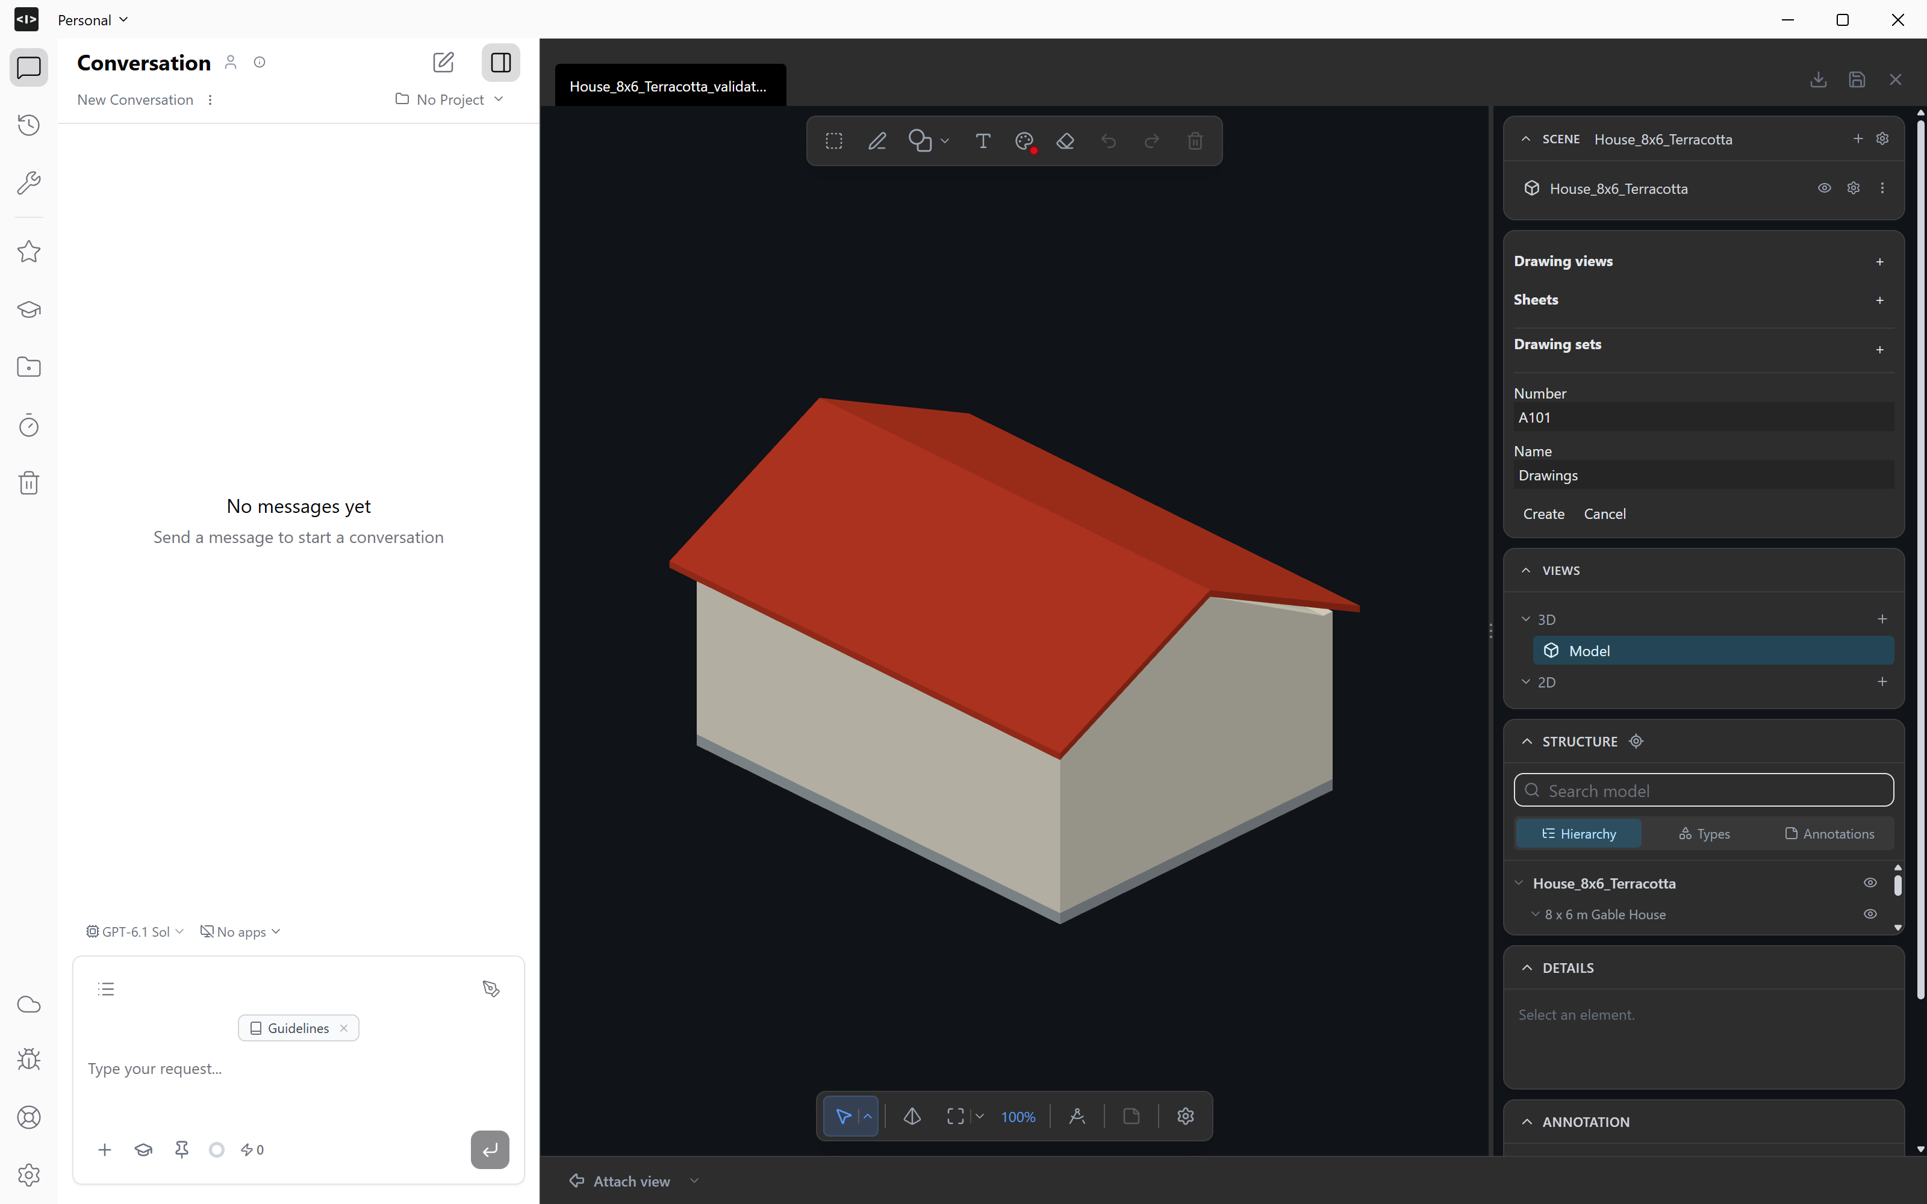
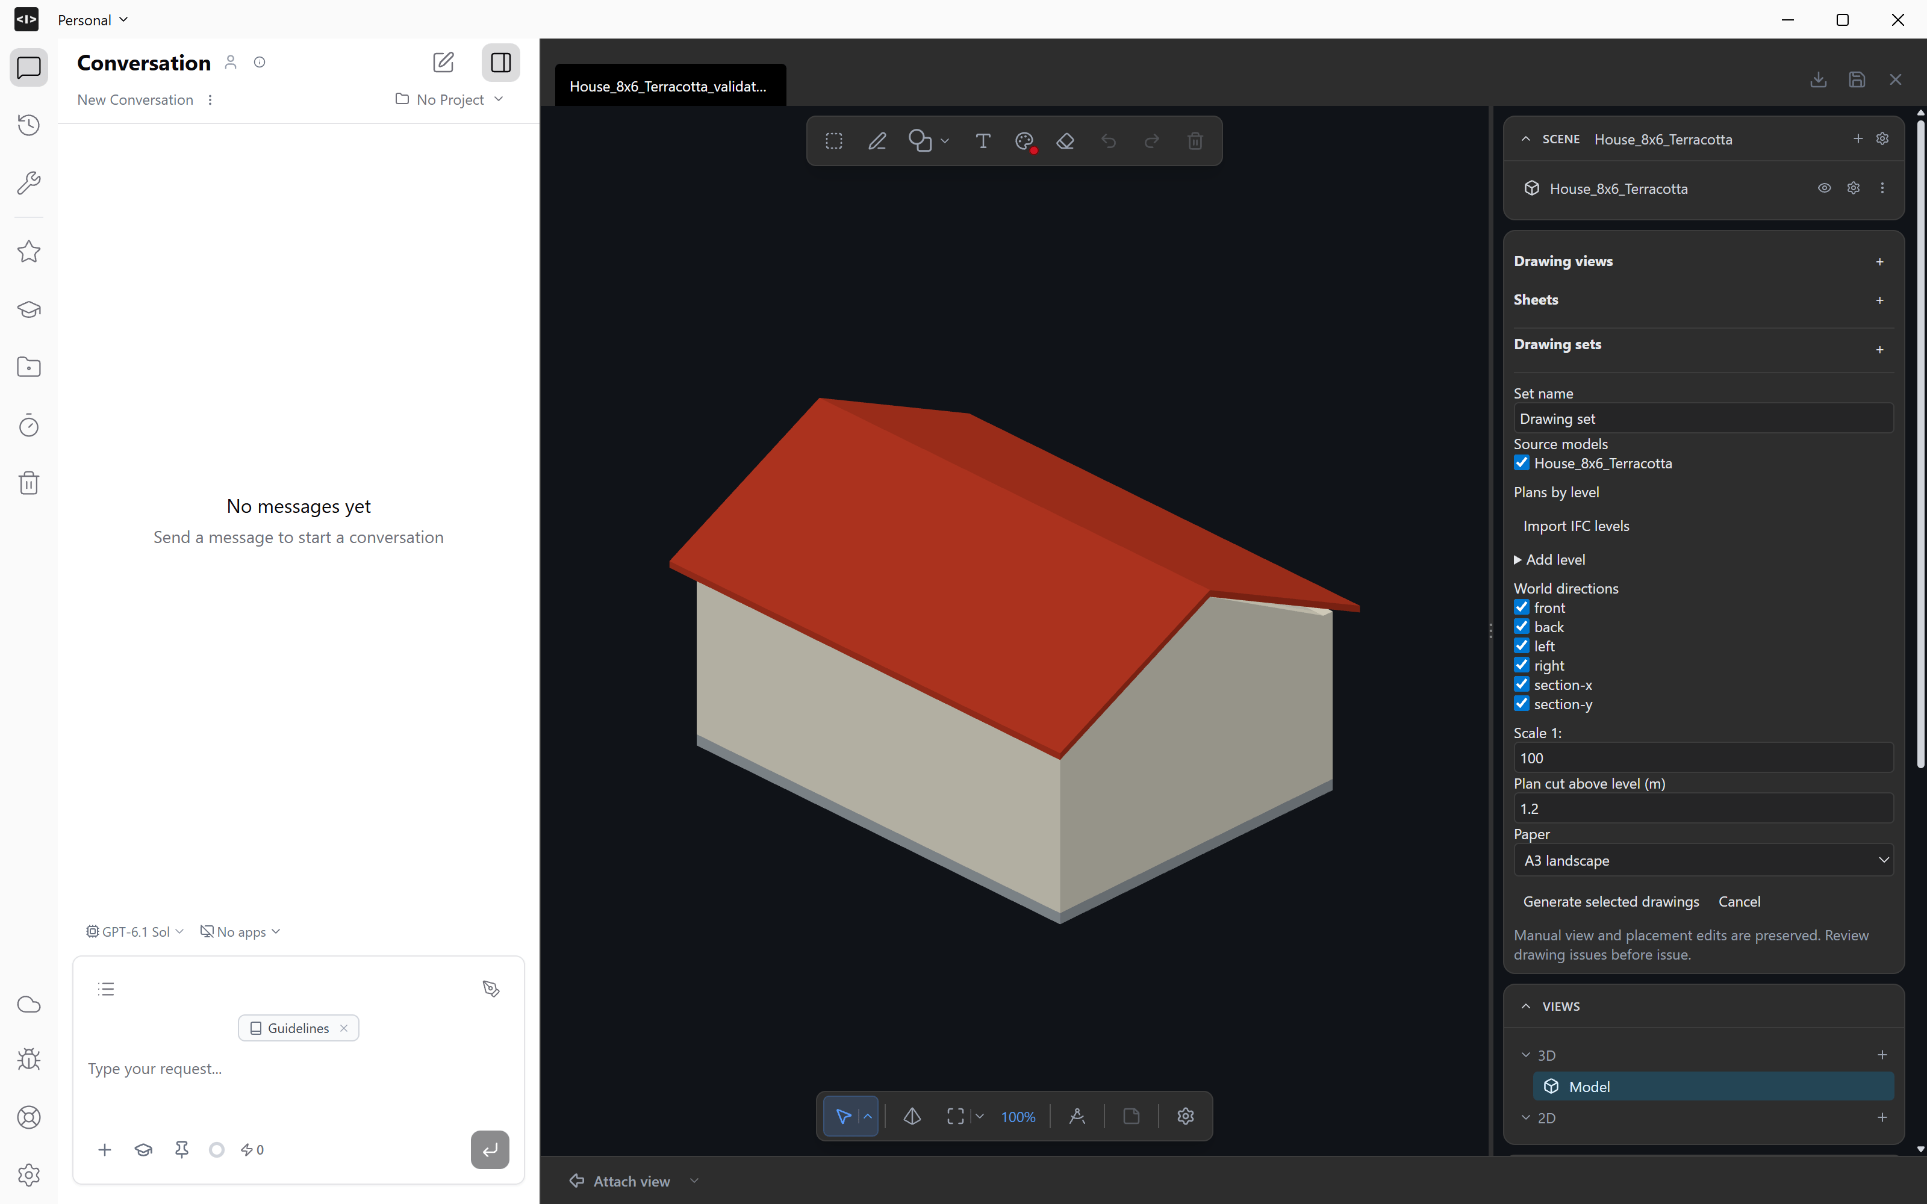
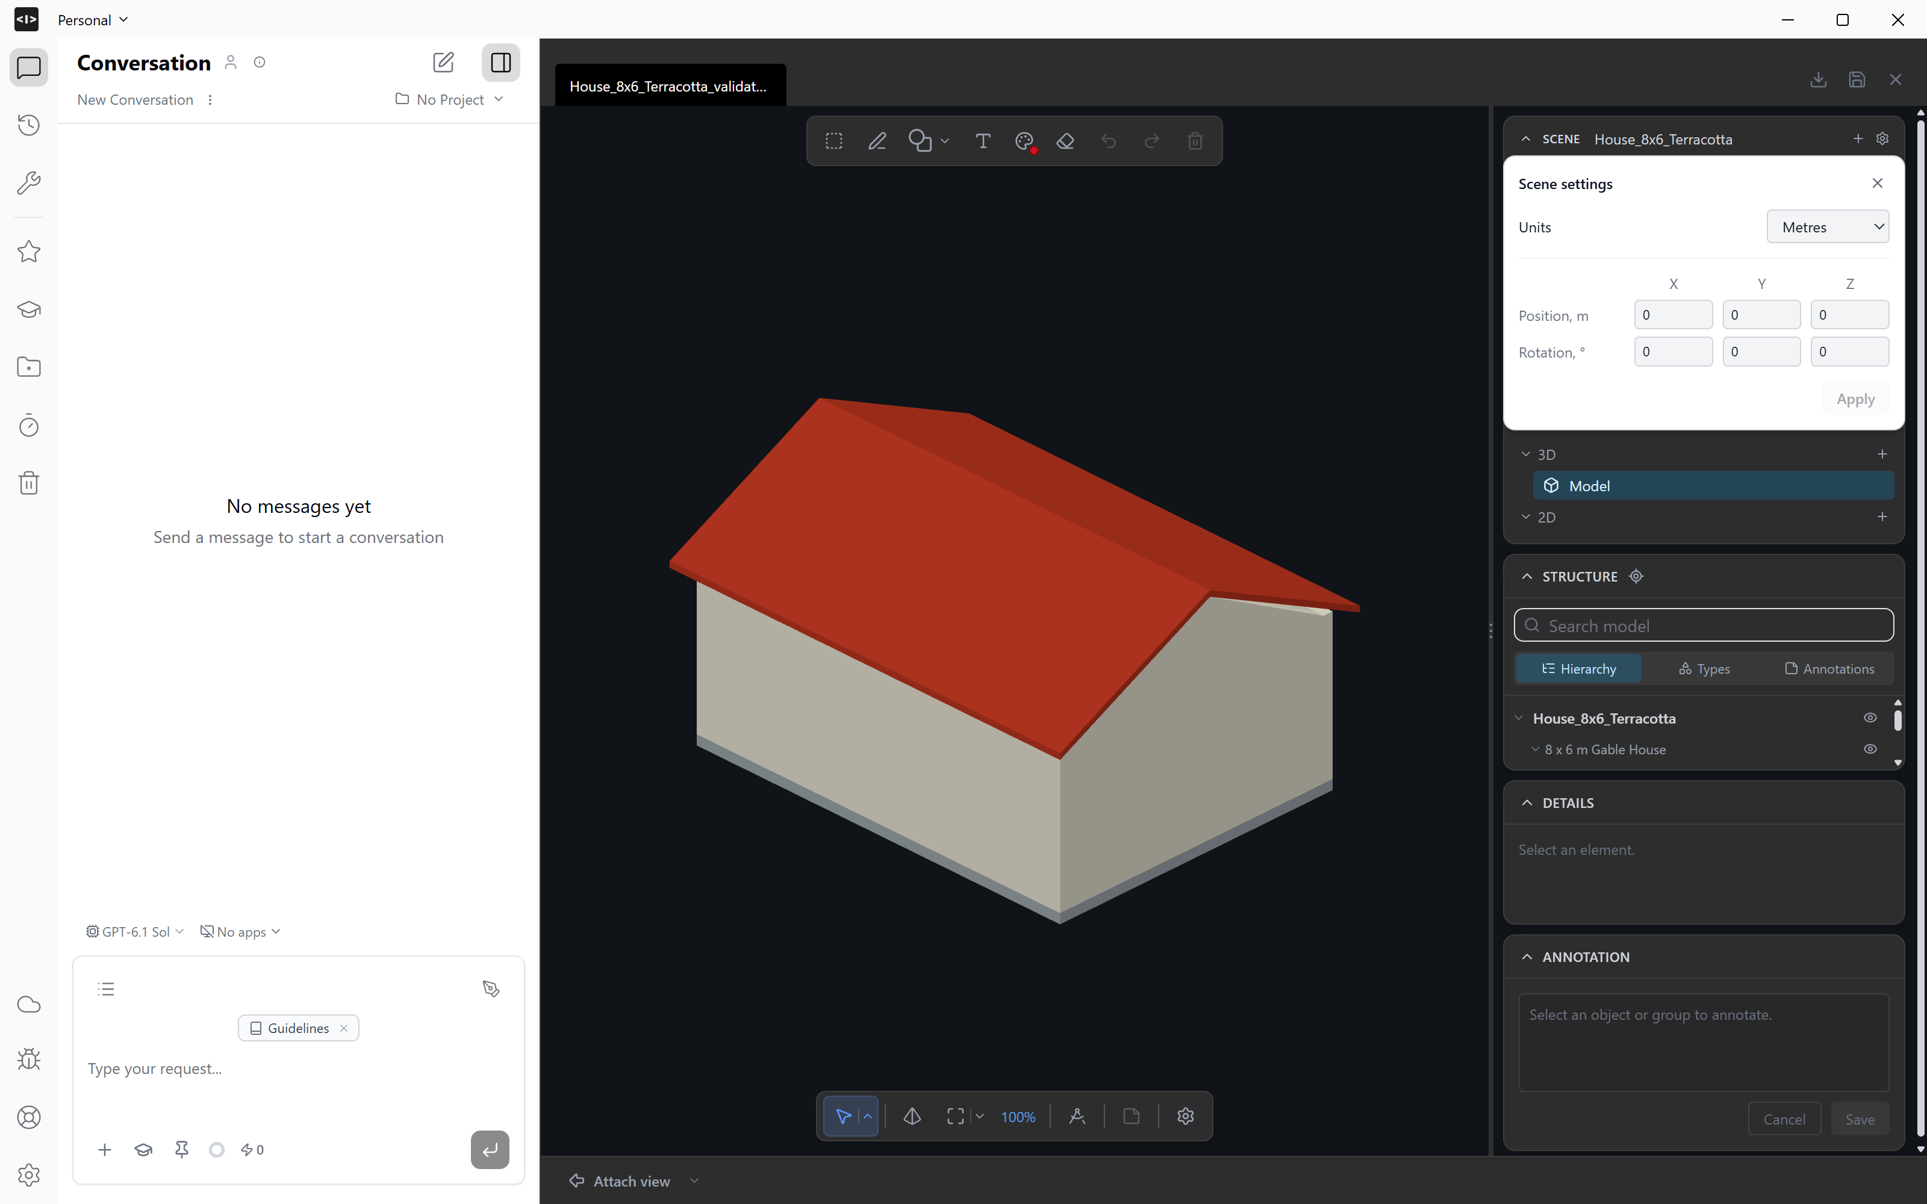
The Project panel groups the open model’s views under 3D and 2D. Select a view to open it, use New 3D view or New 2D view to start another, or Delete view to remove one from the panel. In Scene, use the plus beside Drawing views to start a plan, elevation, section or orthographic view. Choose its type and name before creating it.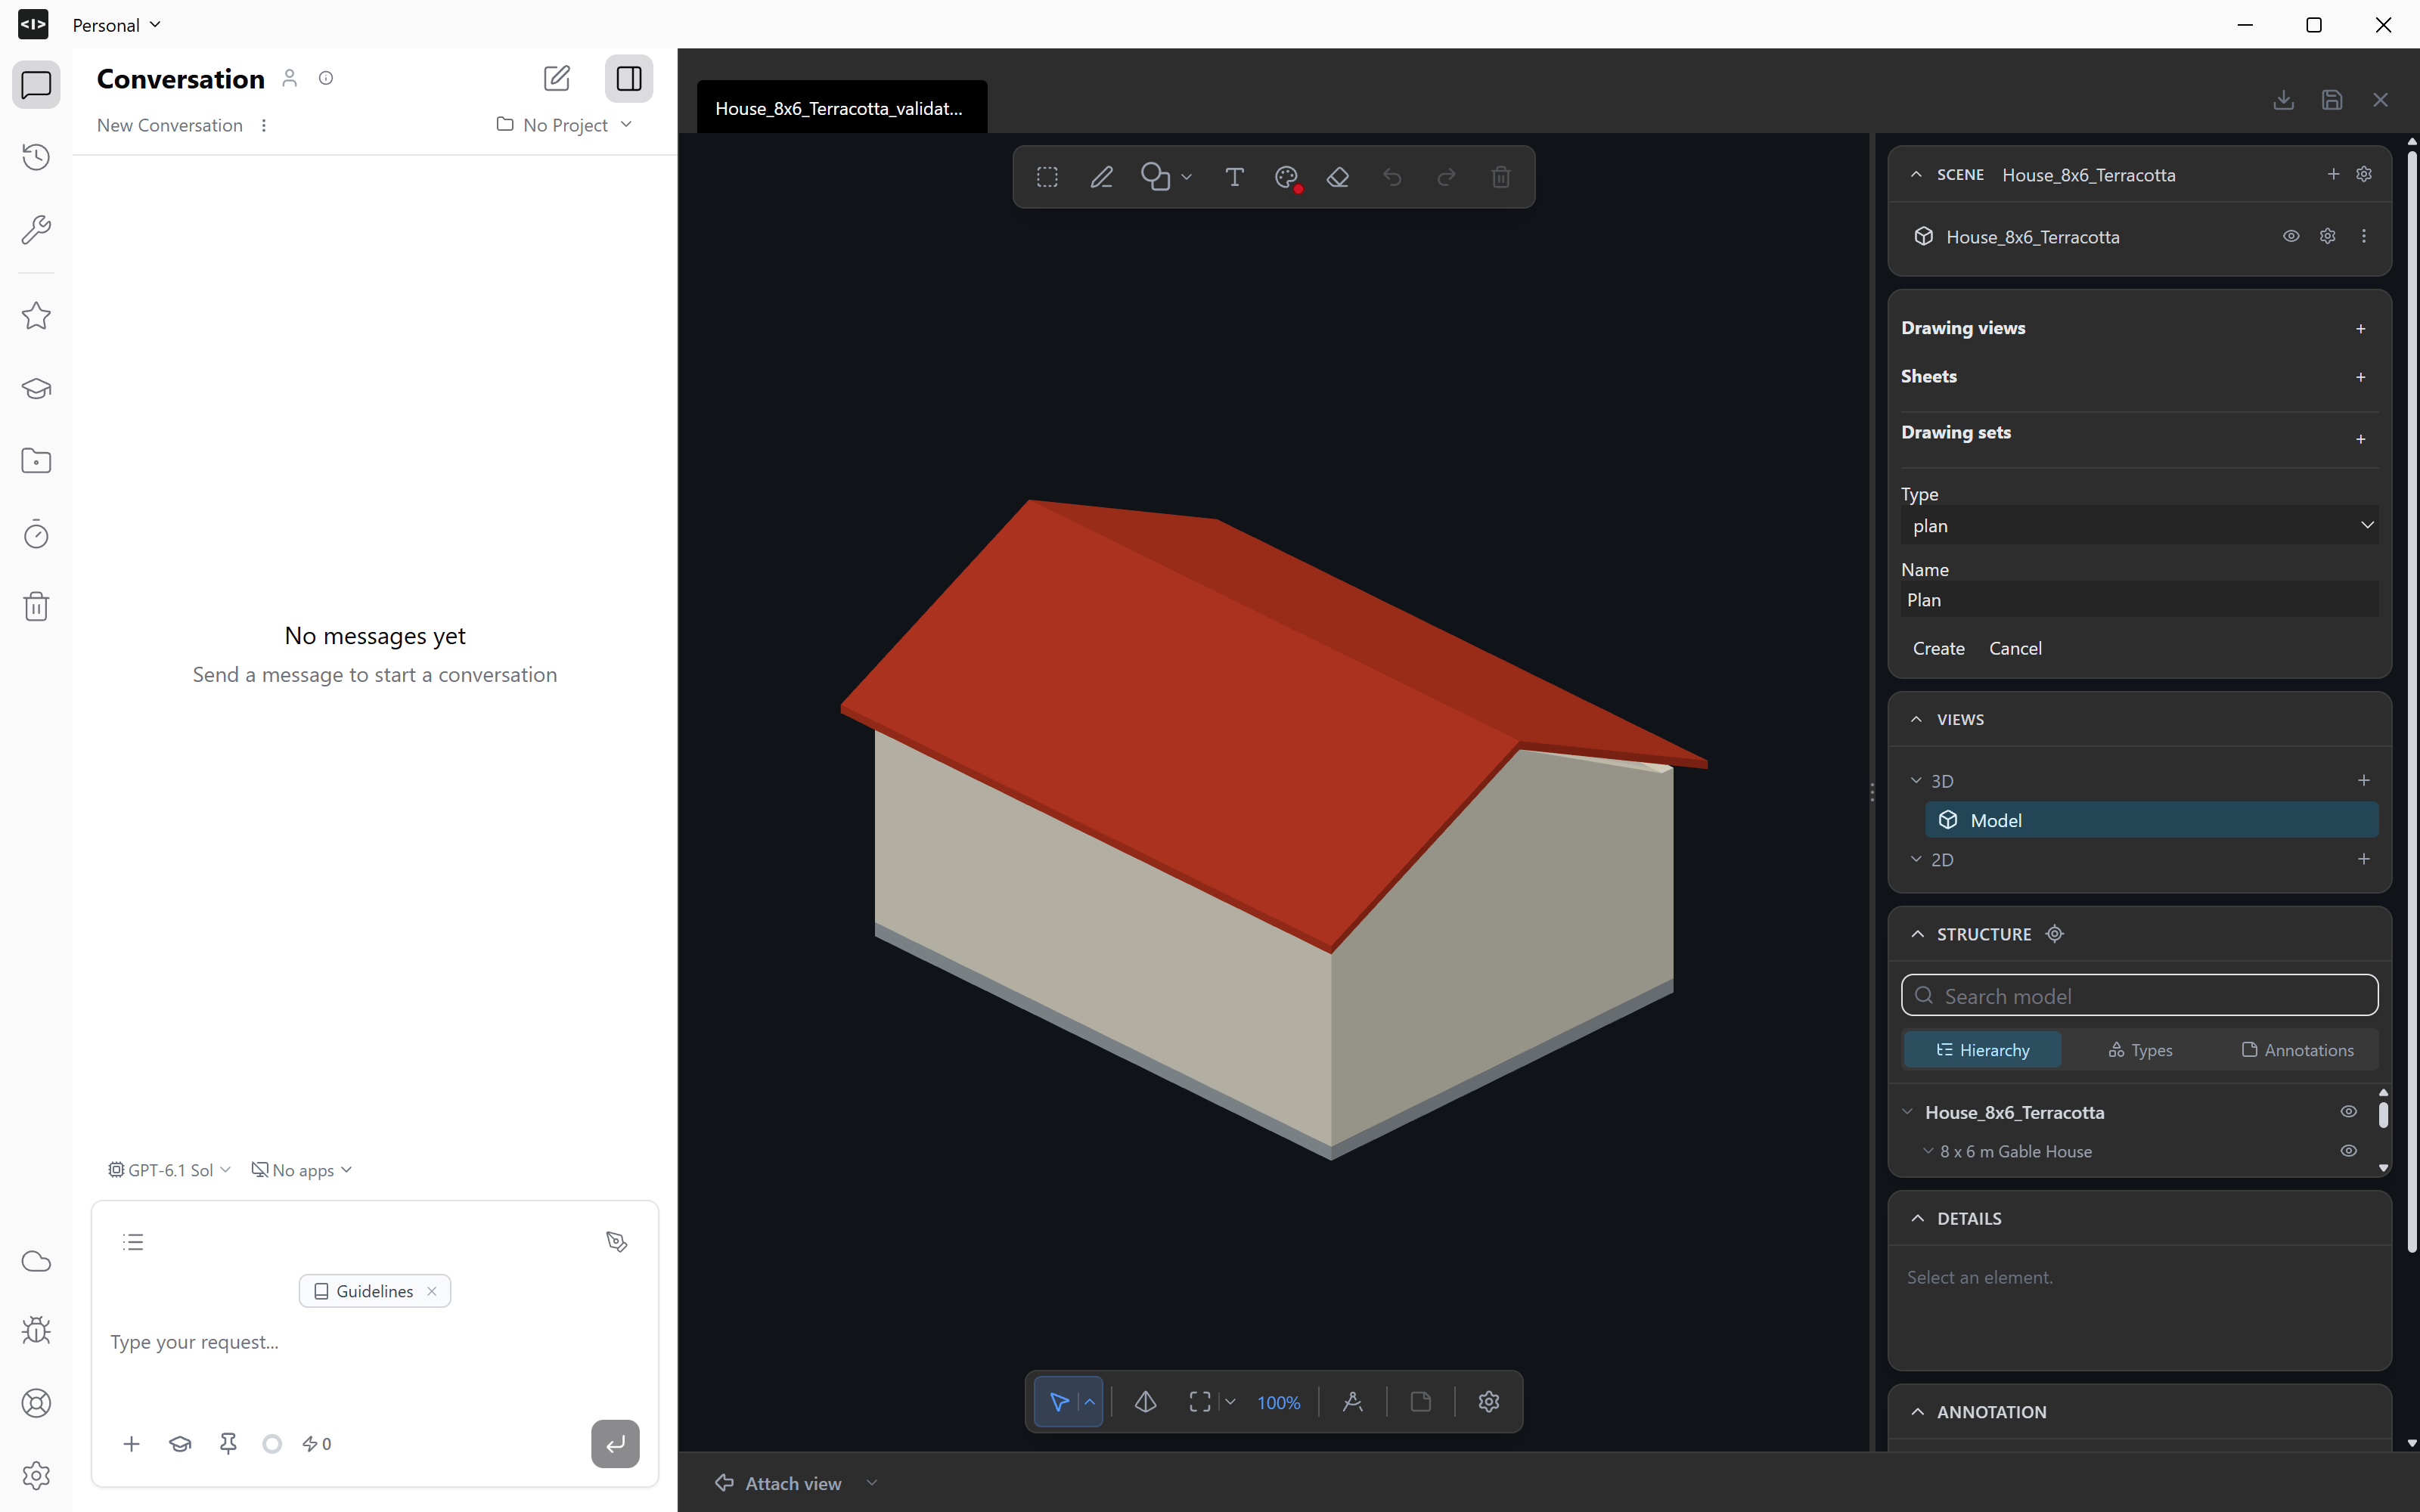
3. Find elements
Use Structure to browse by Hierarchy, Types or Annotations. Search for an element and select it in the tree or model. Turn on Sync selection with Structure if you want the tree to follow your selections in 3D.4. Model visibility
Use Hide and Show beside an entry to see past surrounding elements. Hiding leaves the element in the model. Use Focus to bring an object or group into view.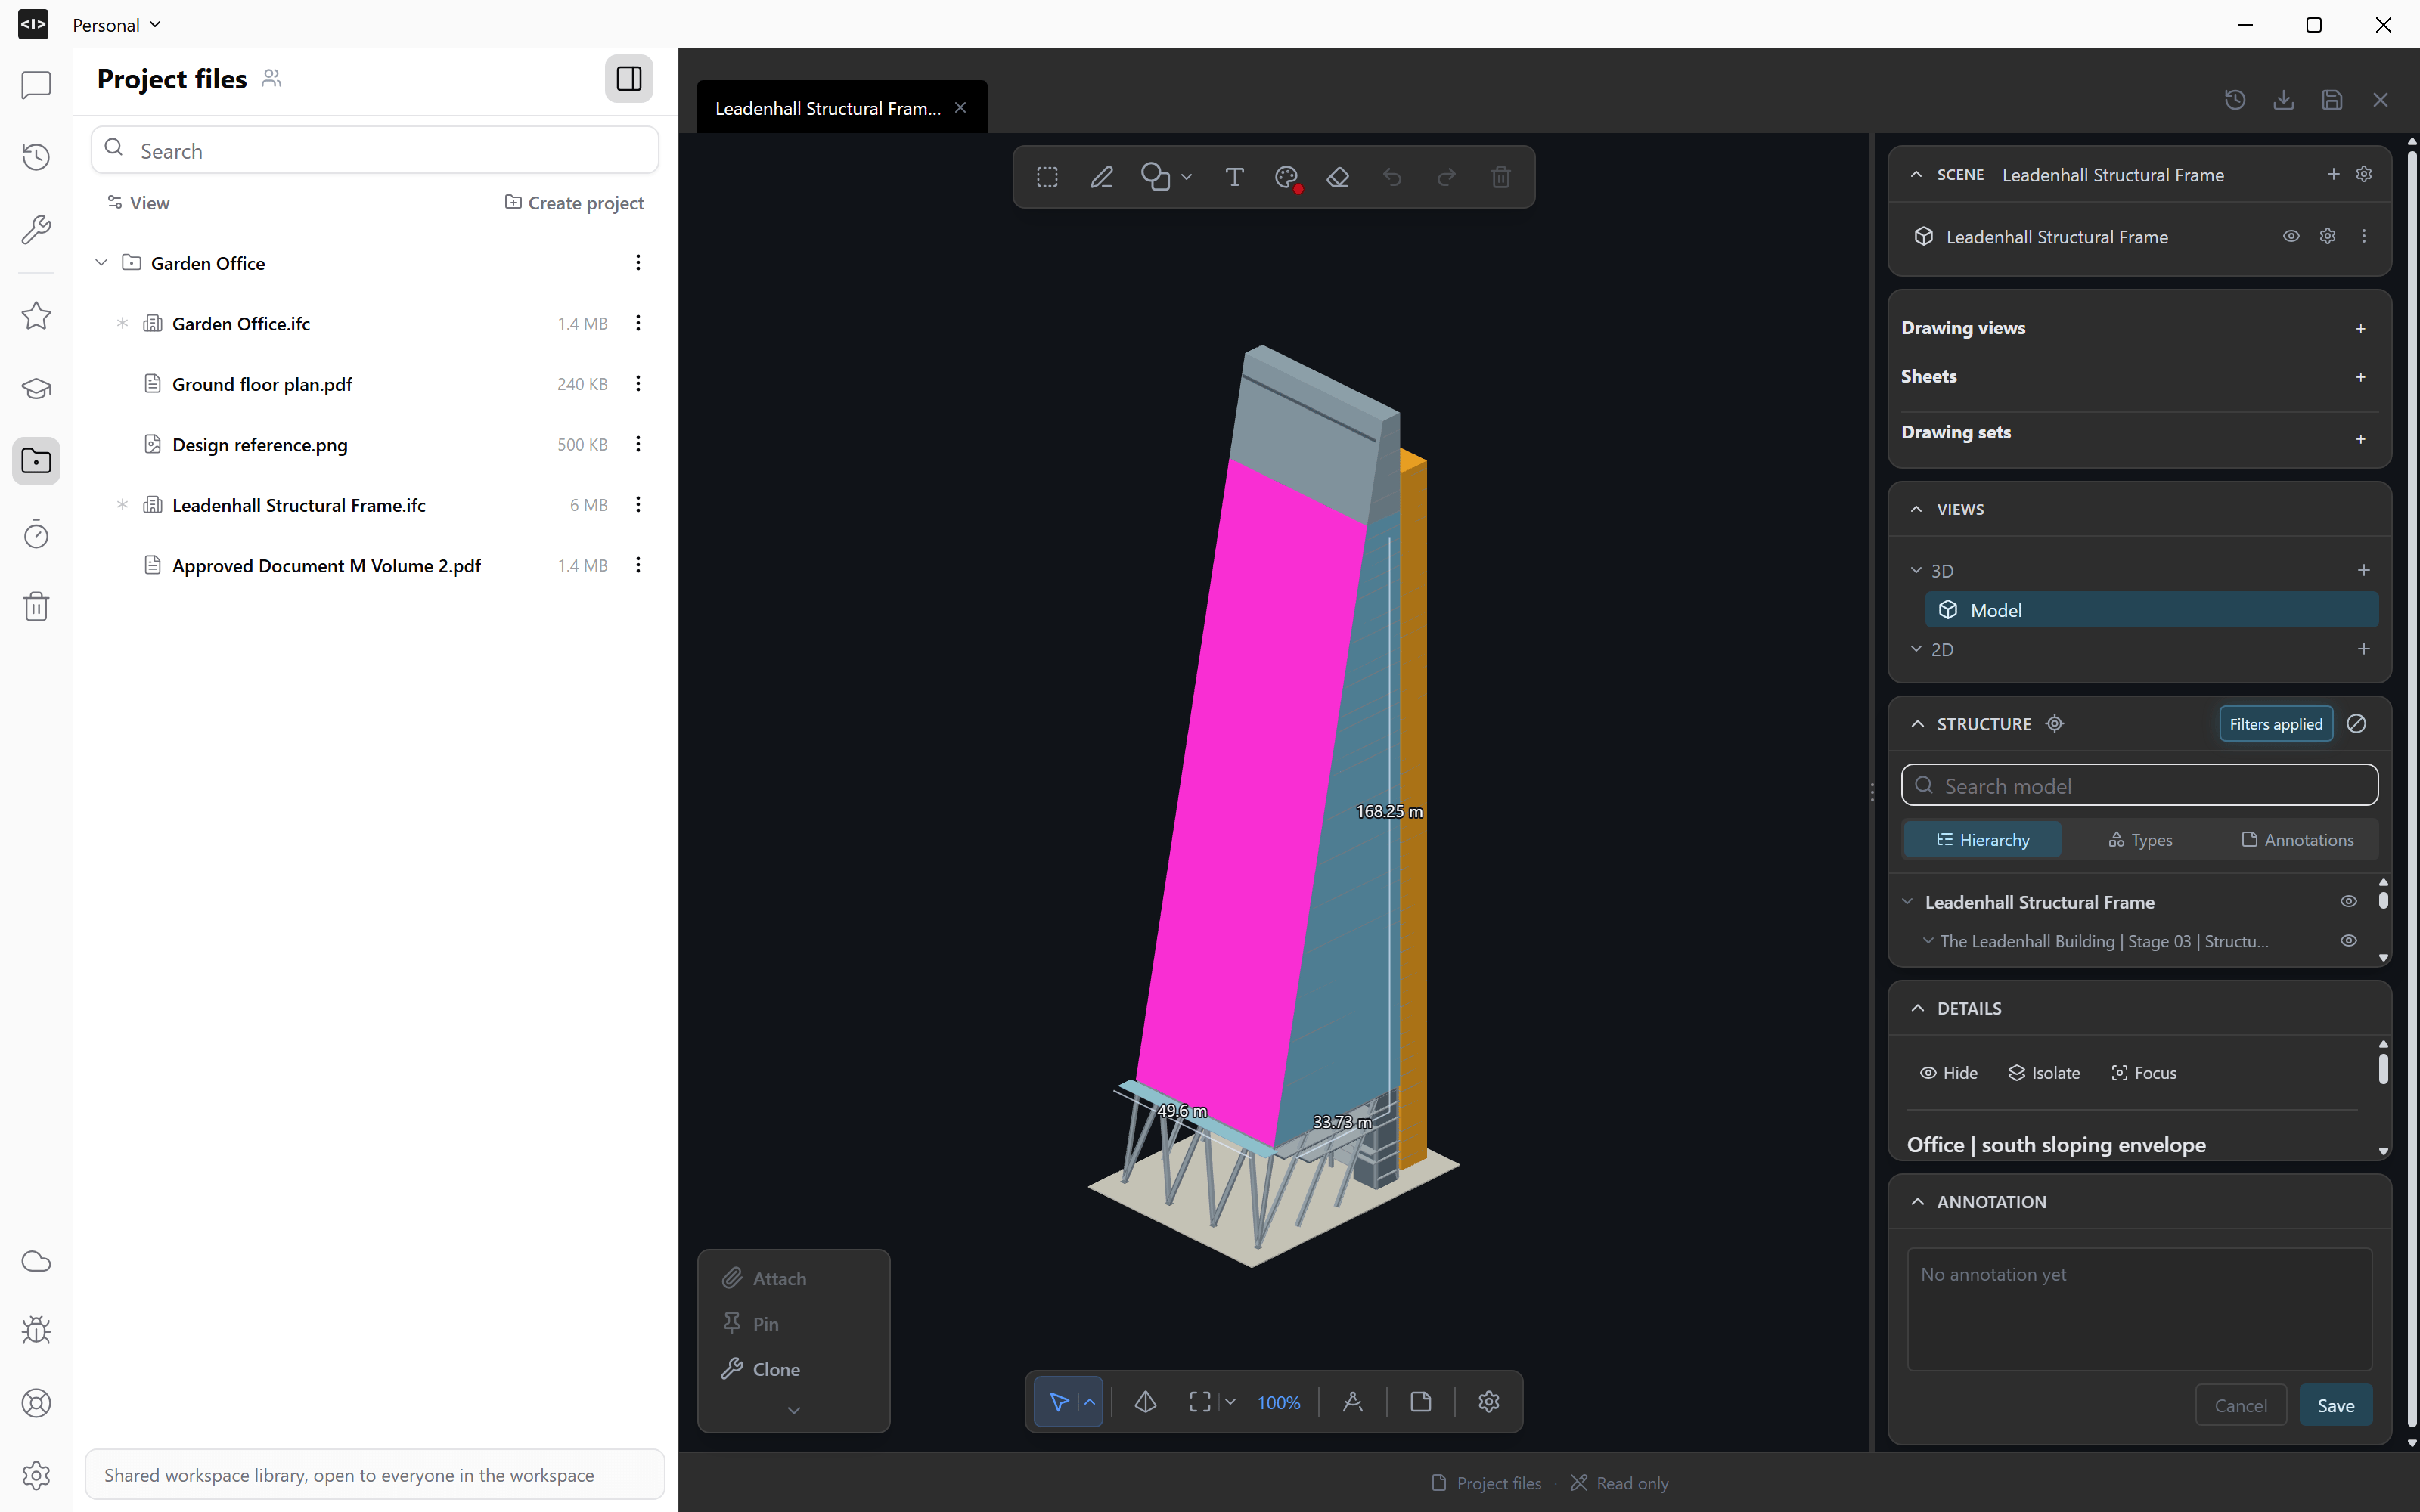
5. Element details
Select an element and open Details to inspect its properties. Check its dimensions and information alongside its position in the building; use Focus to bring it into view.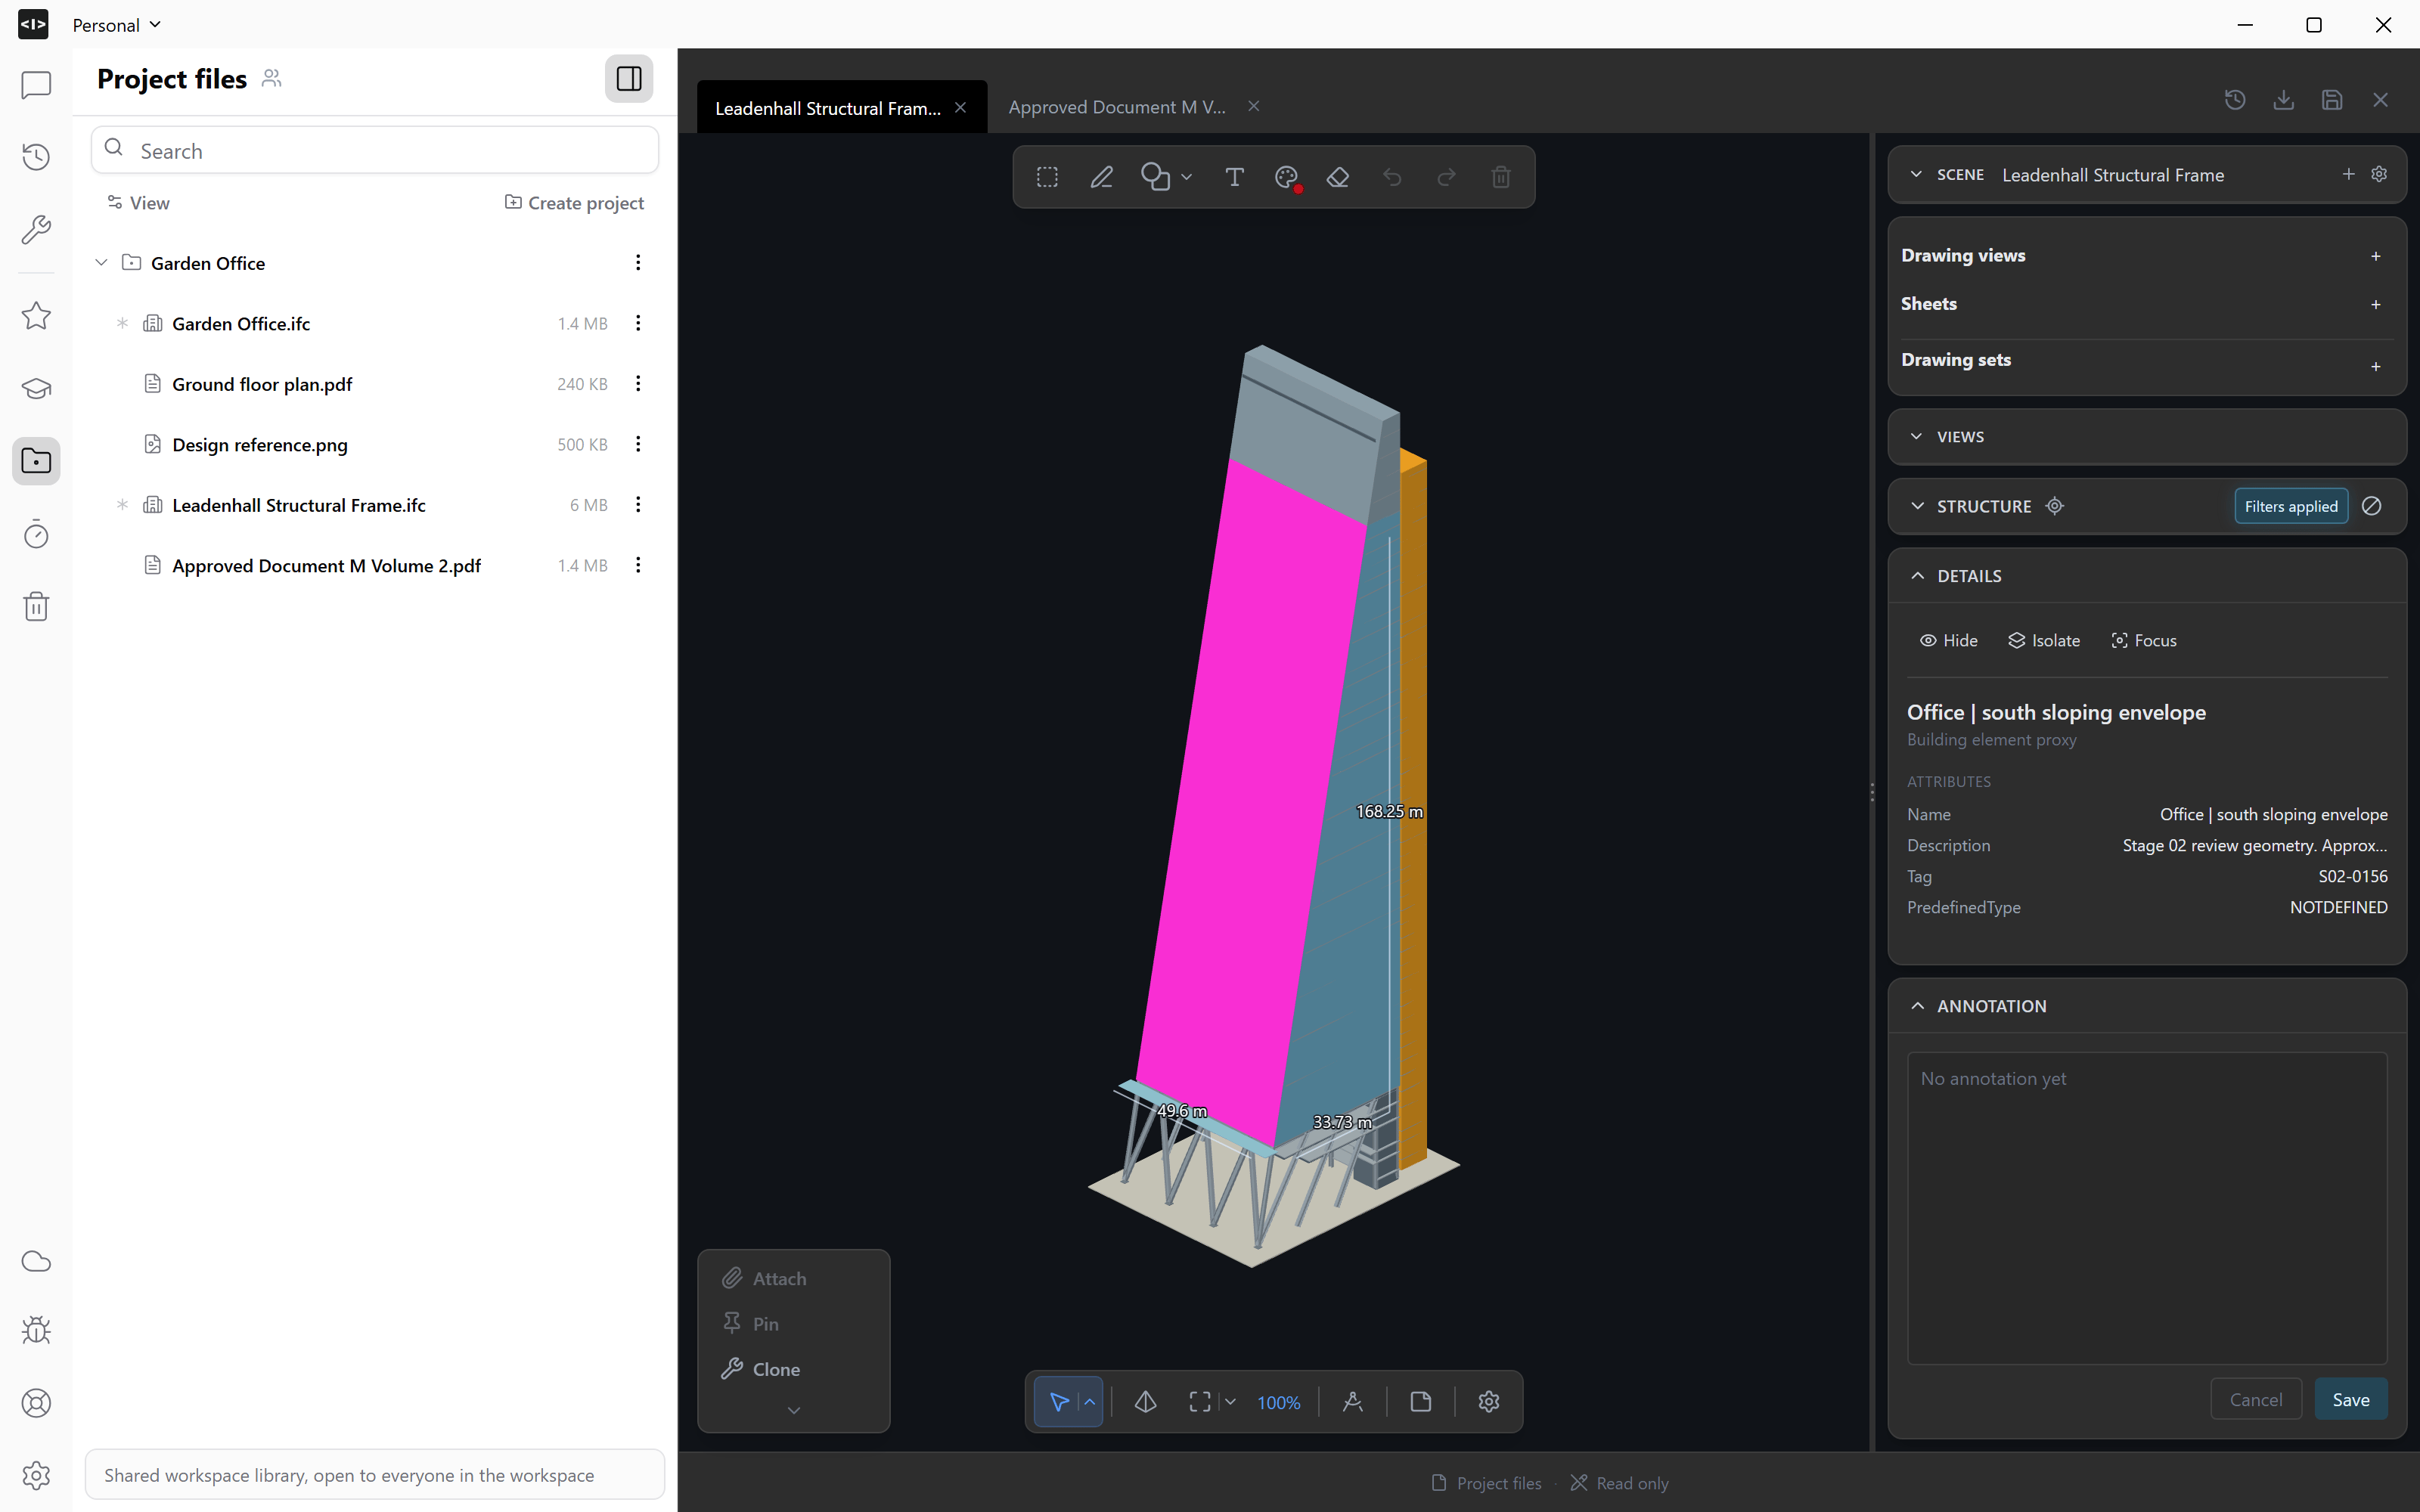
6. Annotate objects
Select an object or group and open Annotation to add a note attached to the model. Save it, then find it under Structure → Annotations. For marks on a captured view, use markup.7. Issues and BCF
BCF is a format for sharing model-review issues, such as a note about a doorway and the view showing it. Open Issues and choose Add BCF to open an issue file, or New BCF to start one. Associate the relevant IFC models, then open an issue to inspect its viewpoint. Export BCF downloads the issues for sharing.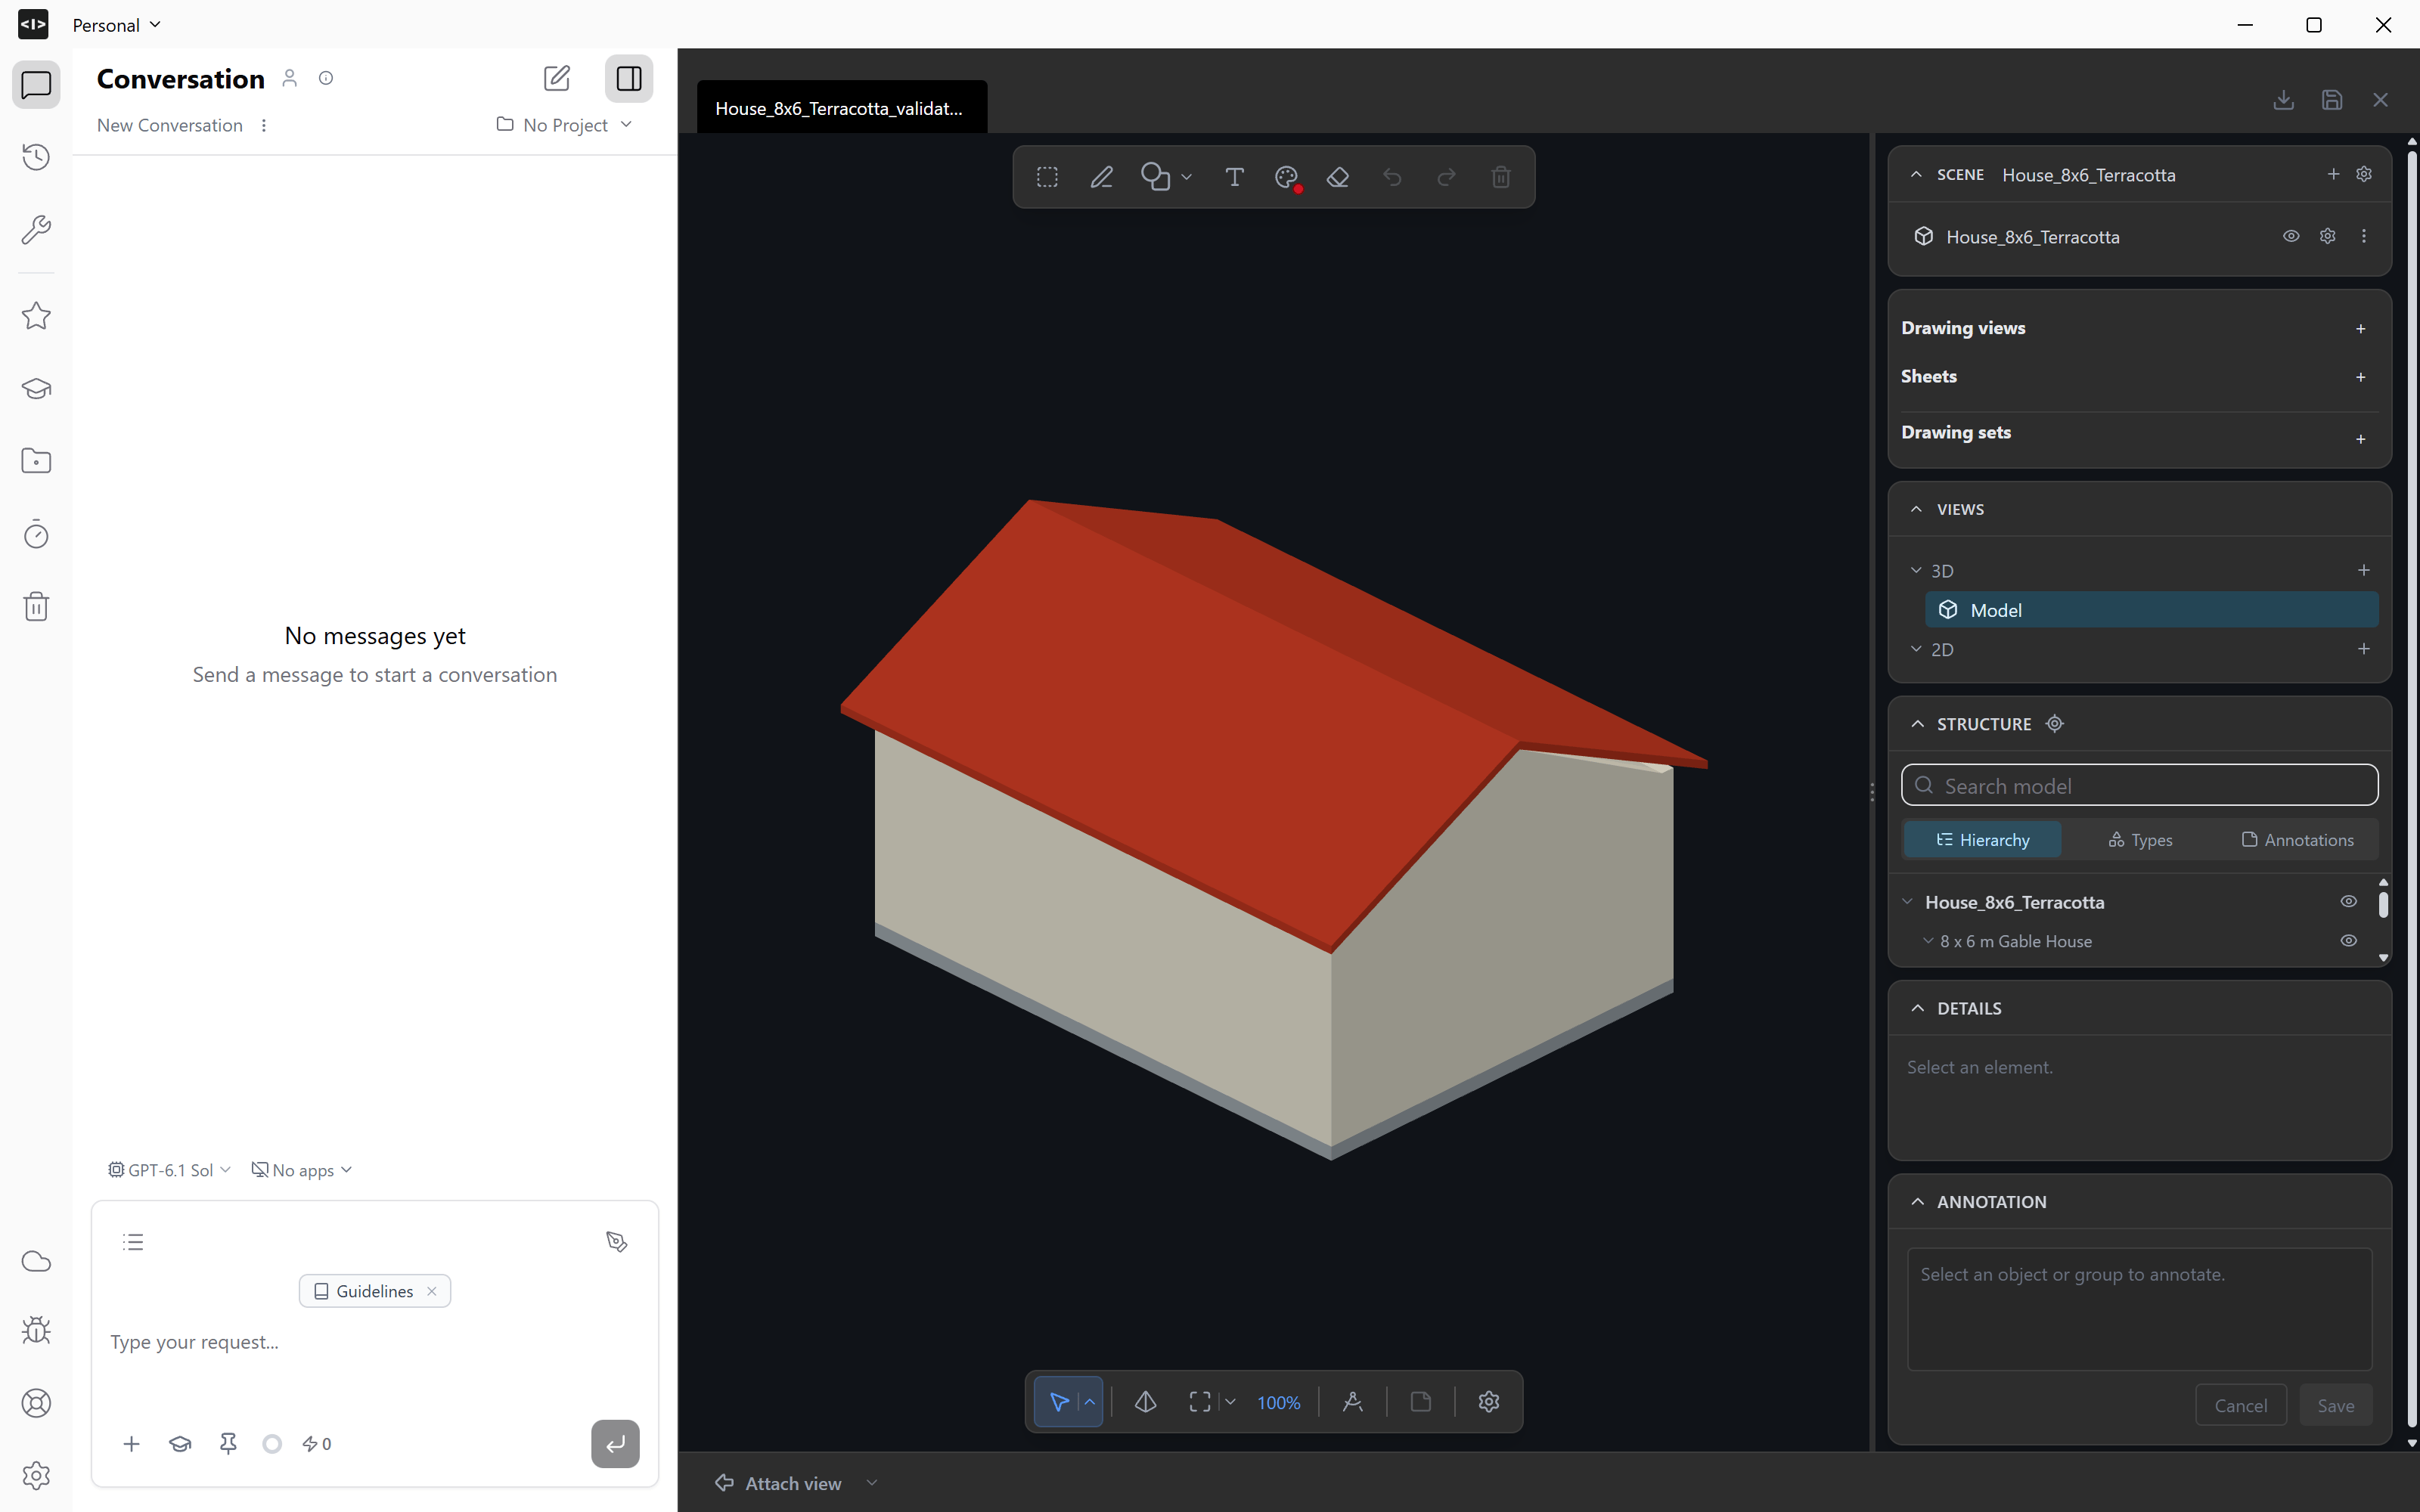
8. Place a section
Choose Drawing, then Place plane. Start with Plan, Front or Side and position the plane through the part of the building you want to show. Adjust the depth limit to control how far the view extends.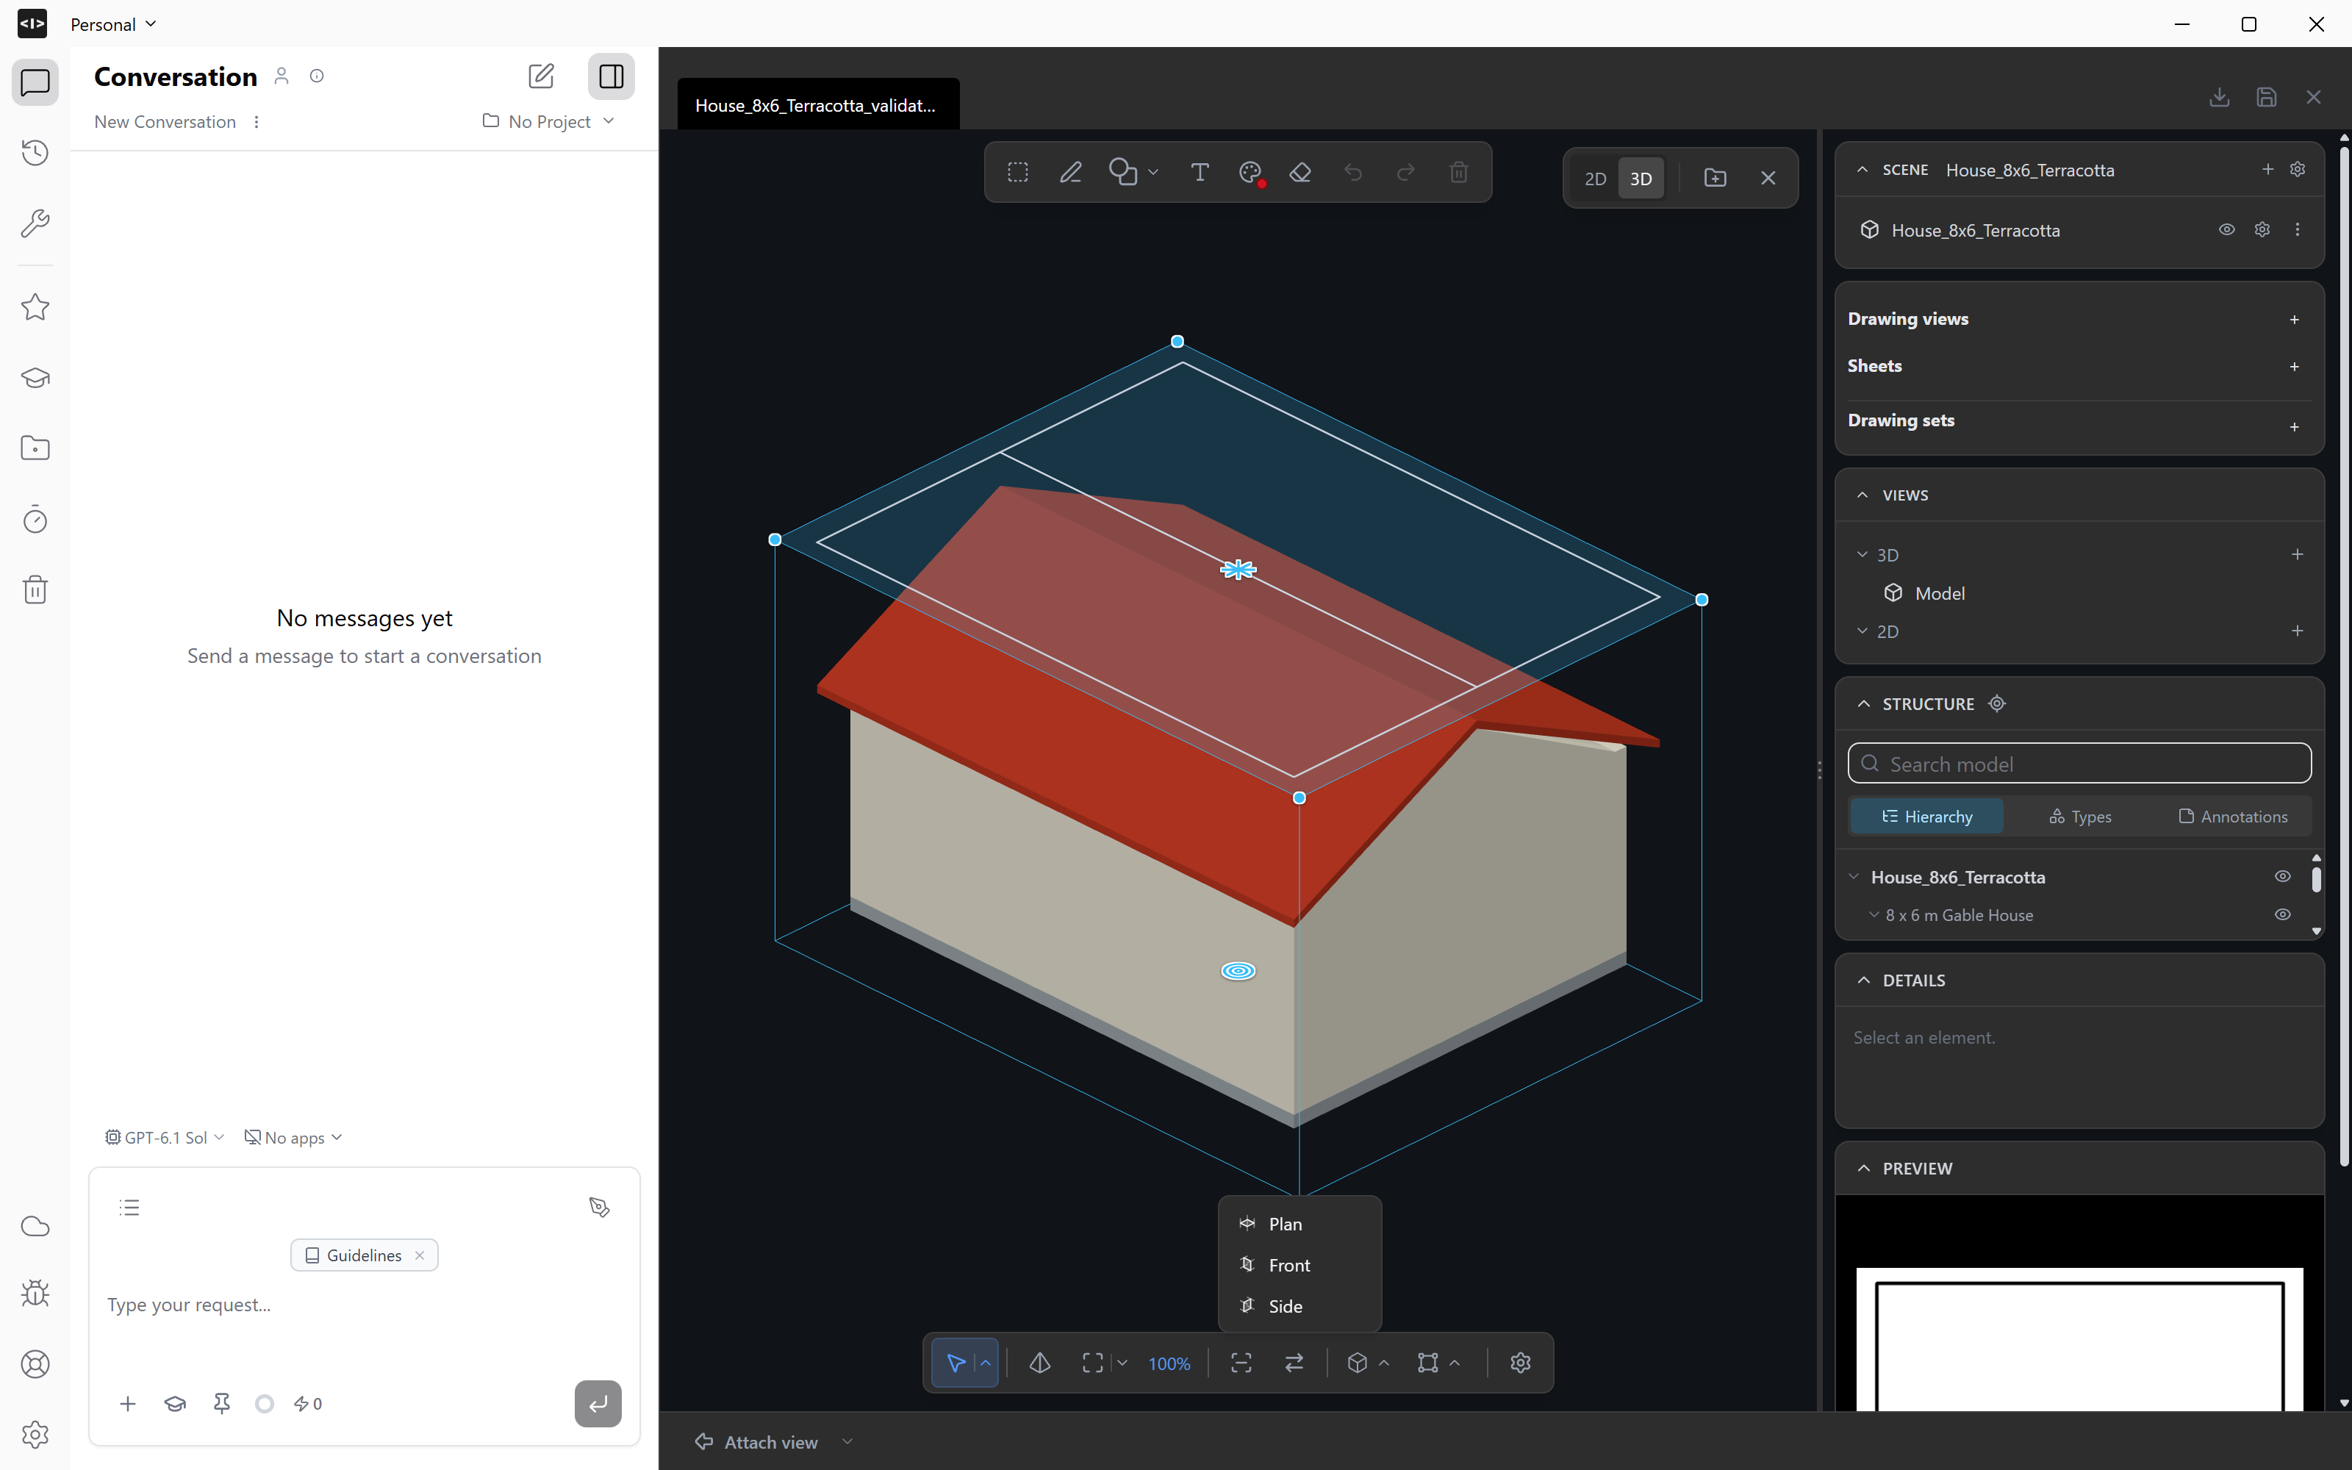
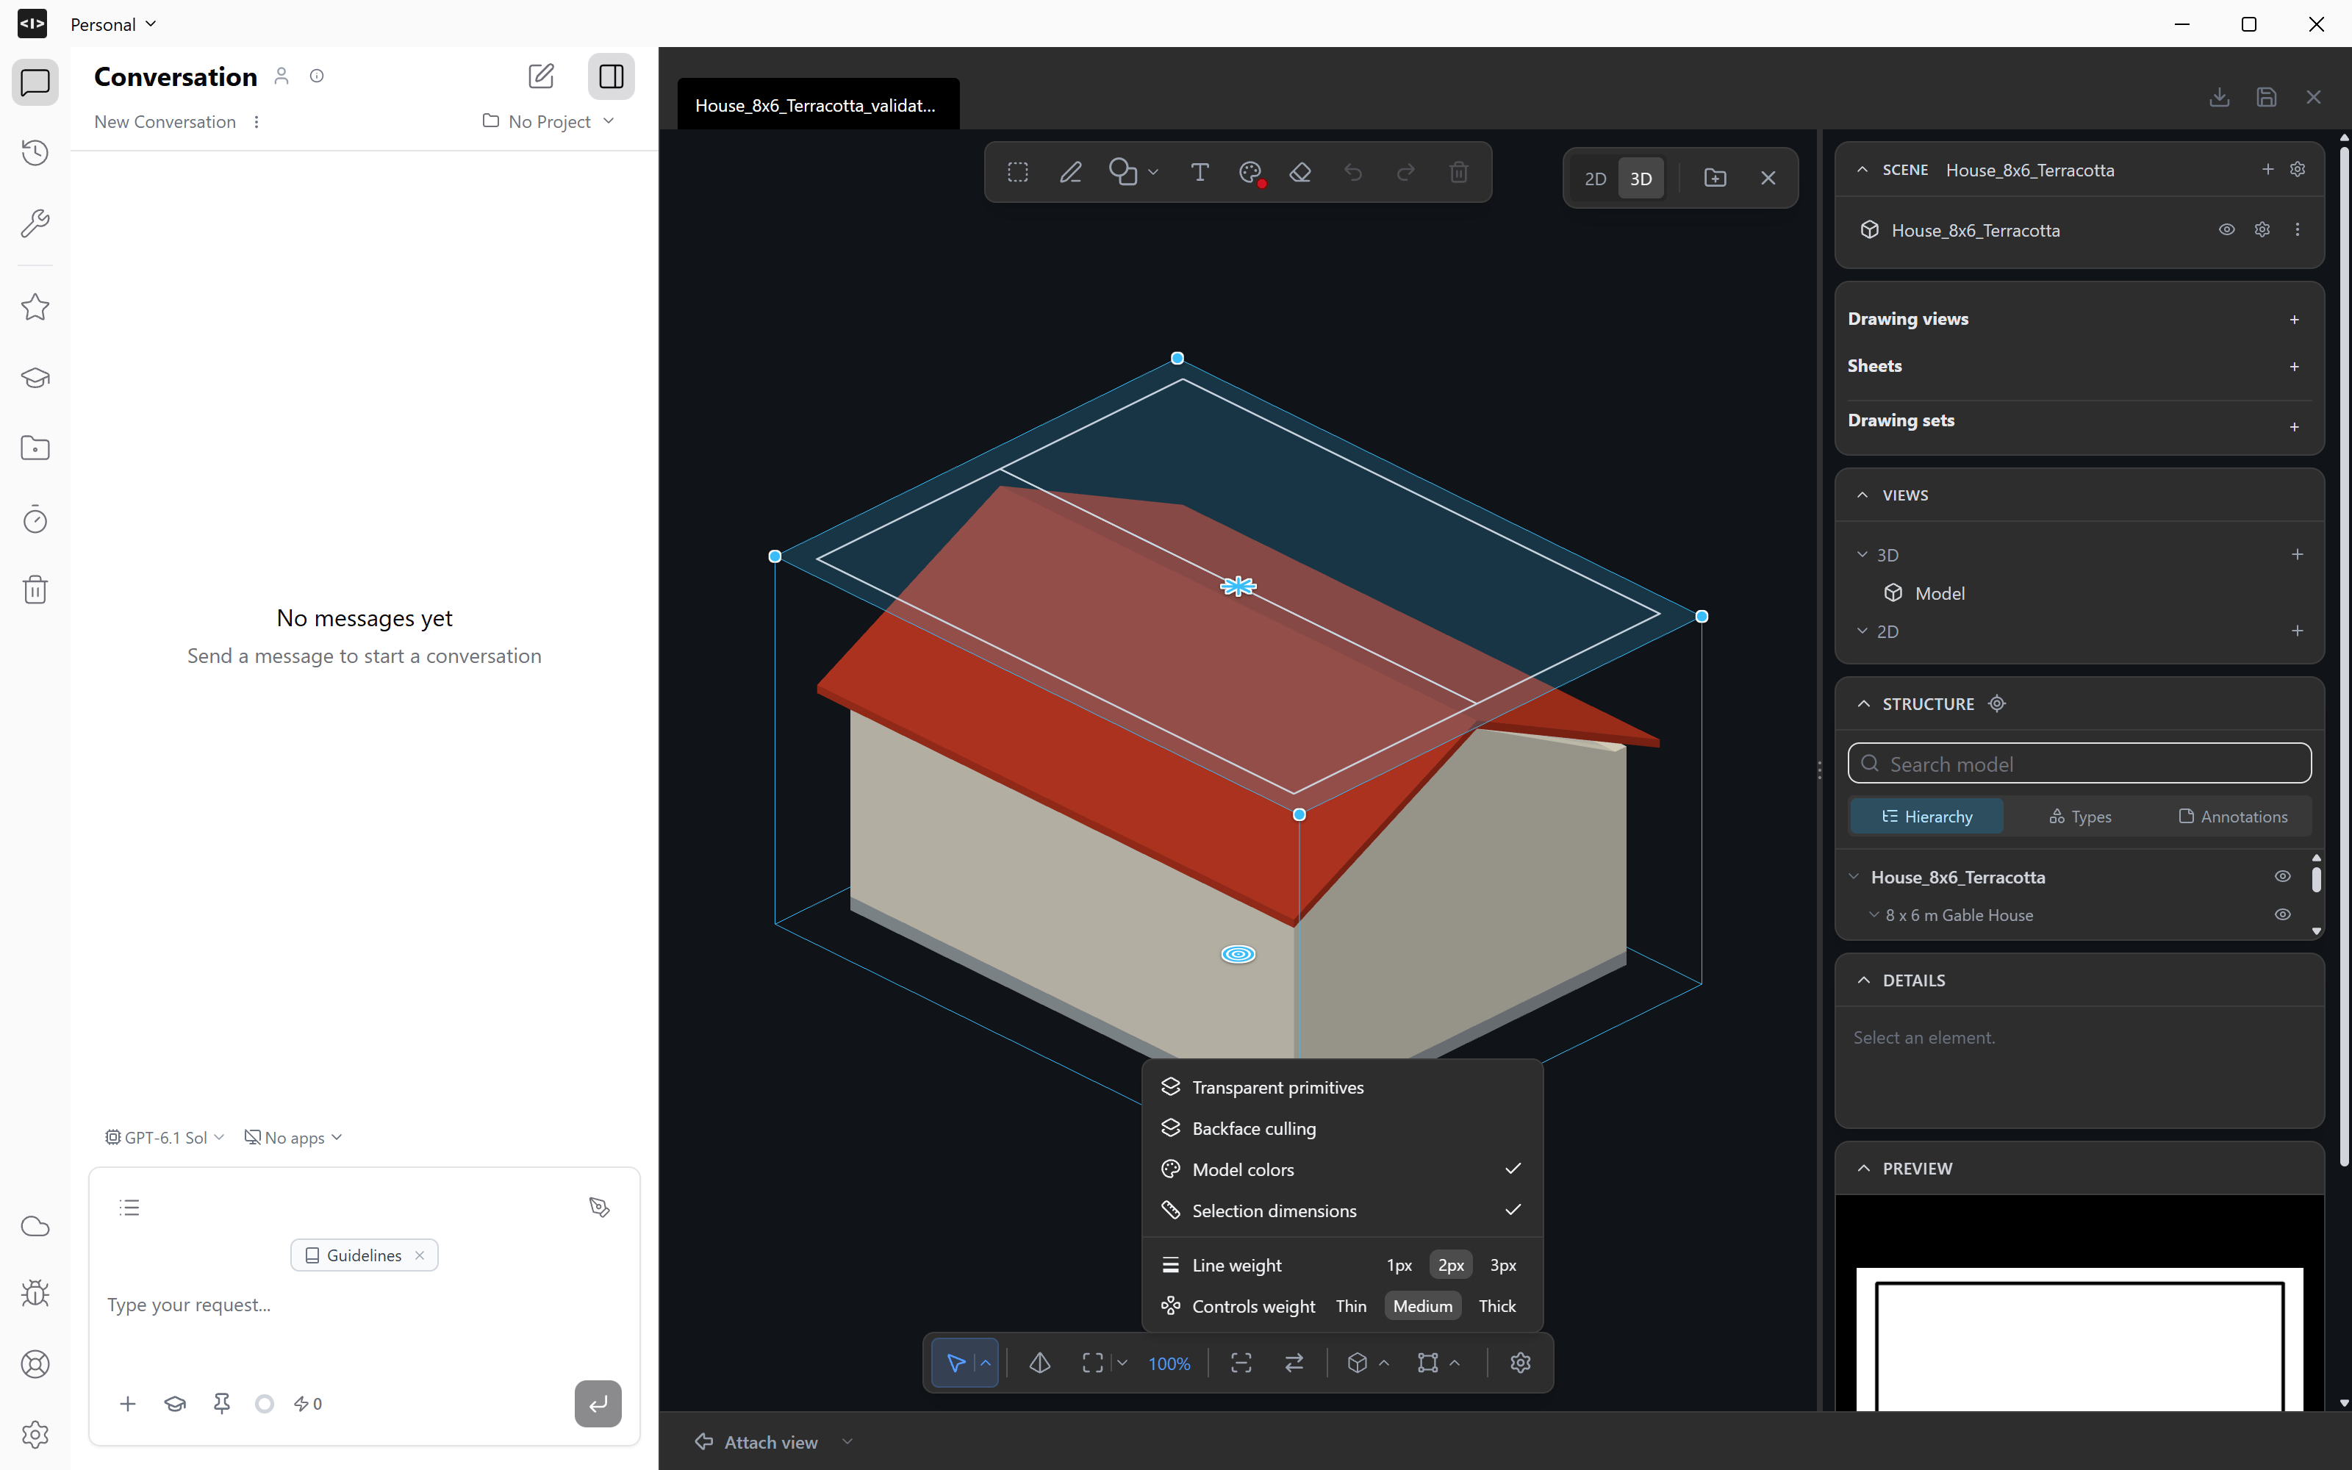
9. Review the drawing
Check Preview, then switch to 2D to inspect the drawing. Switch back to 3D to adjust the cut. If Studio reports an incomplete drawing, check which parts are missing before using it.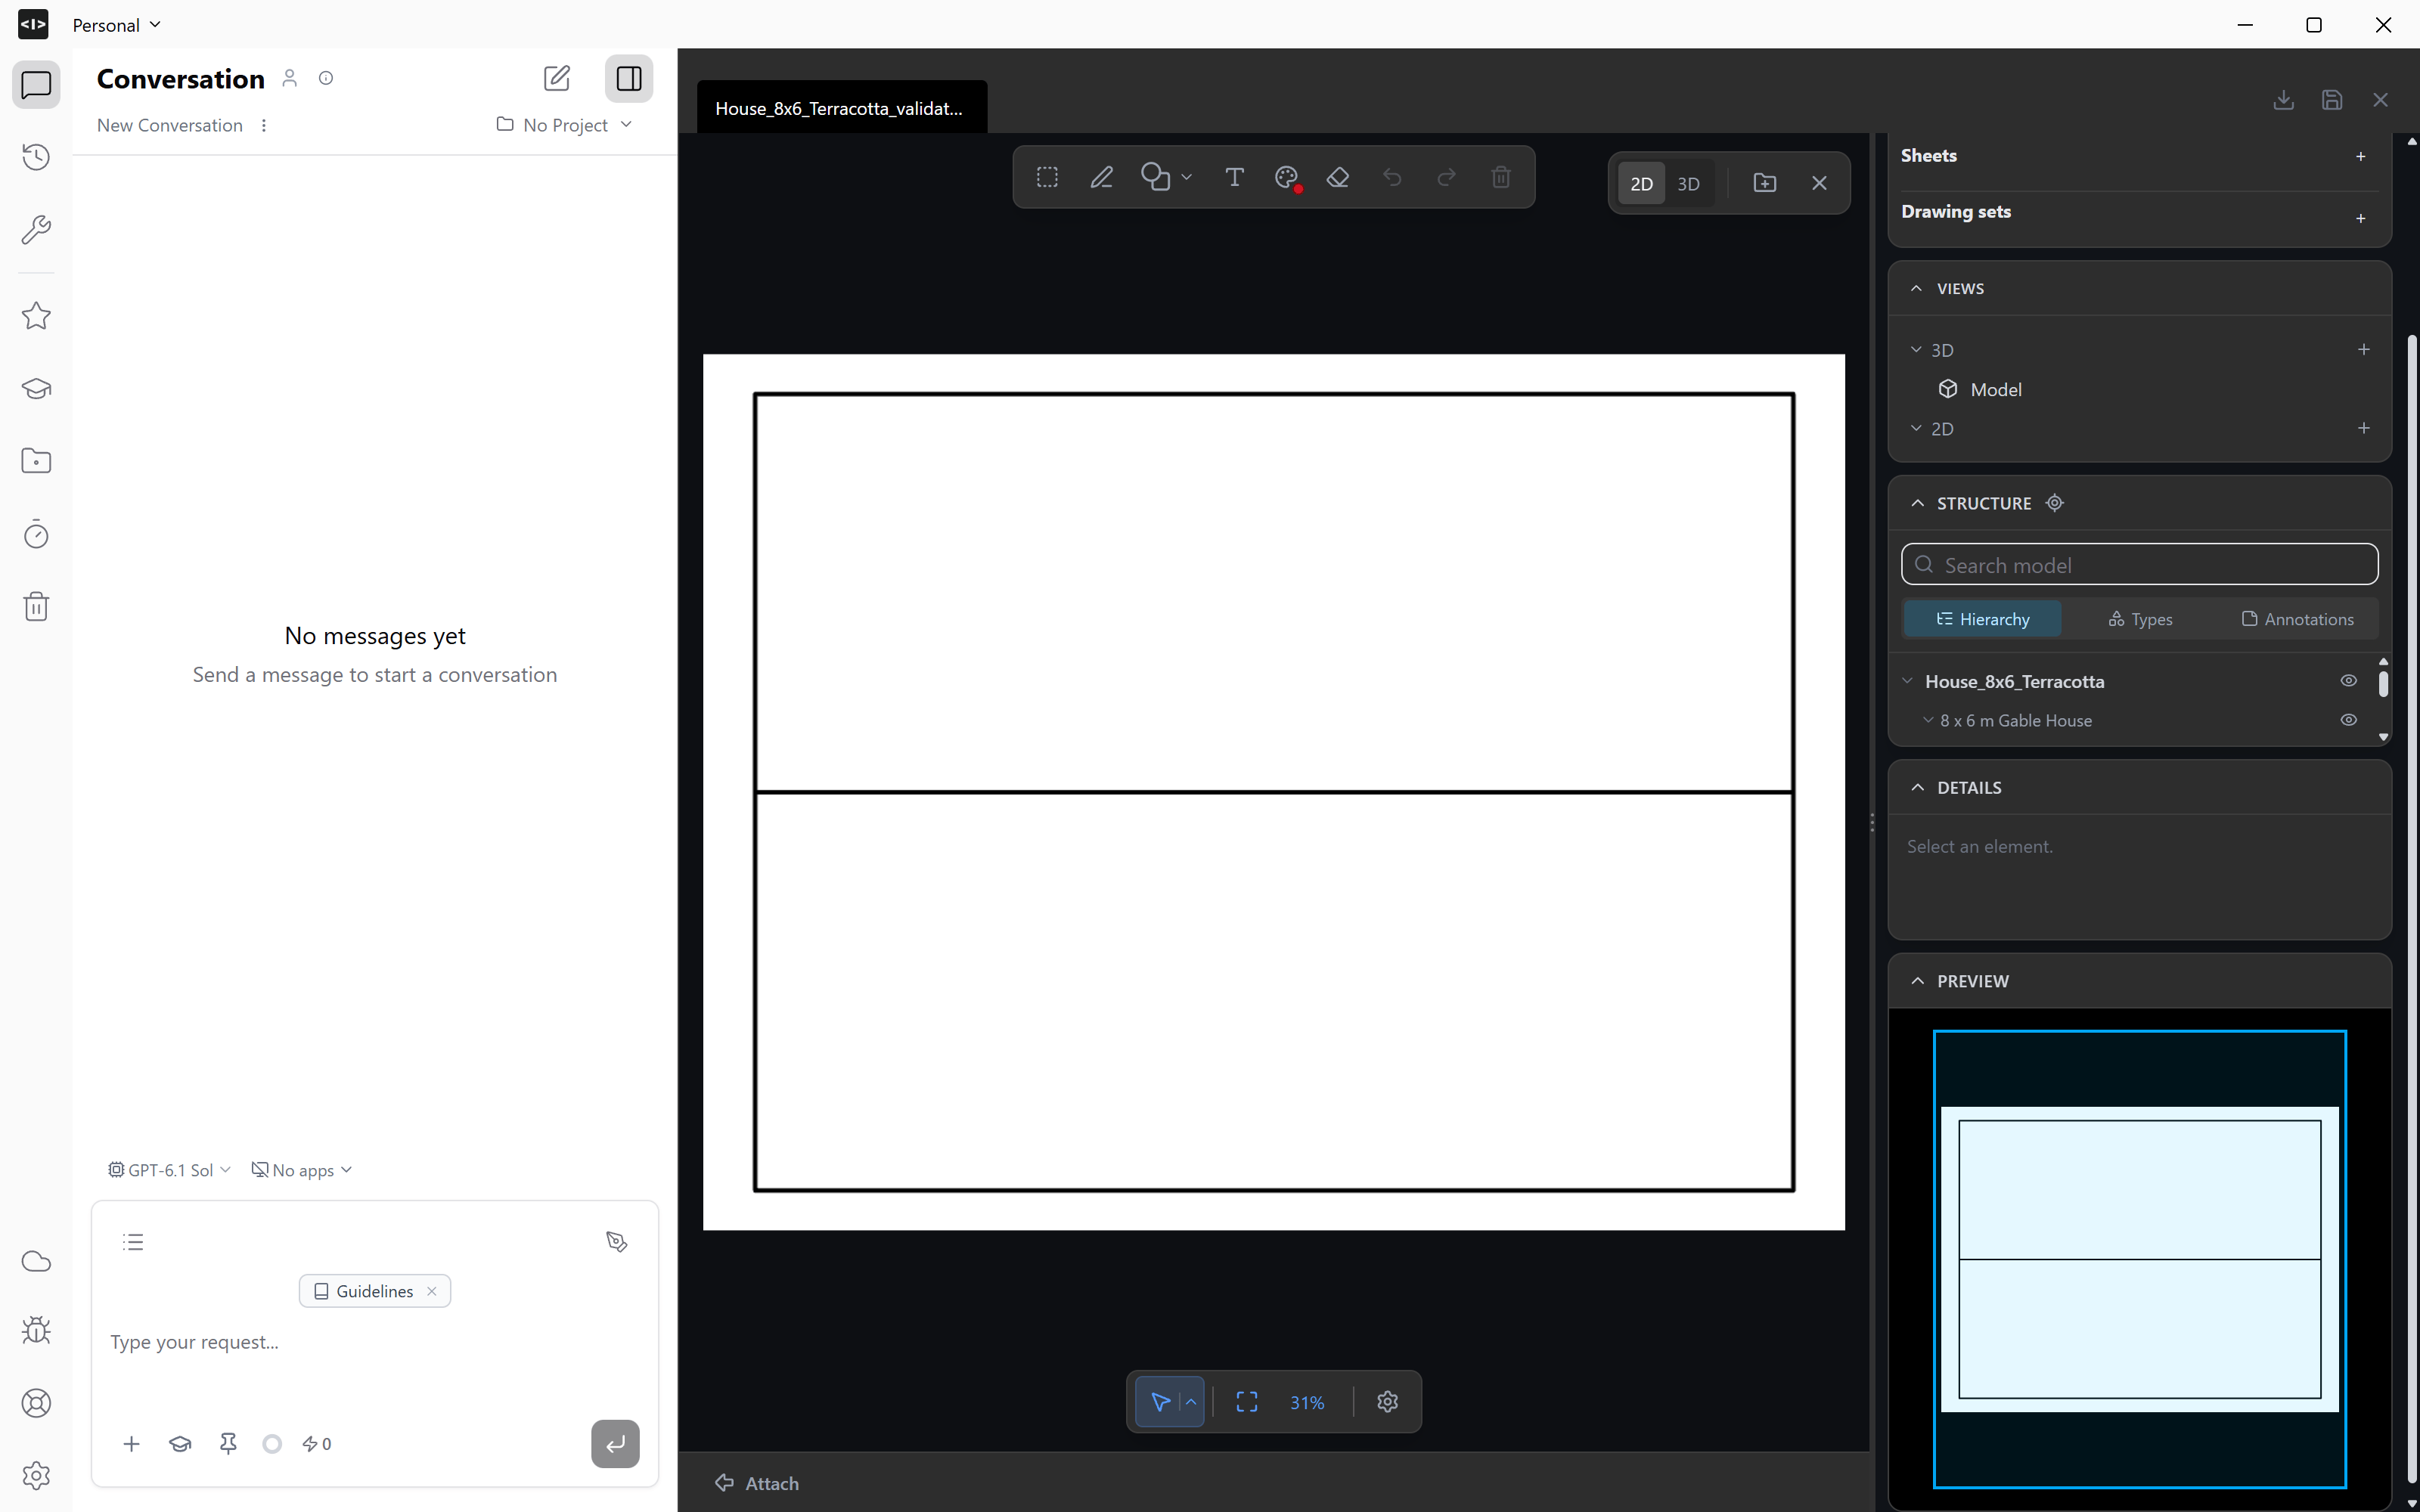
10. Keep the drawing
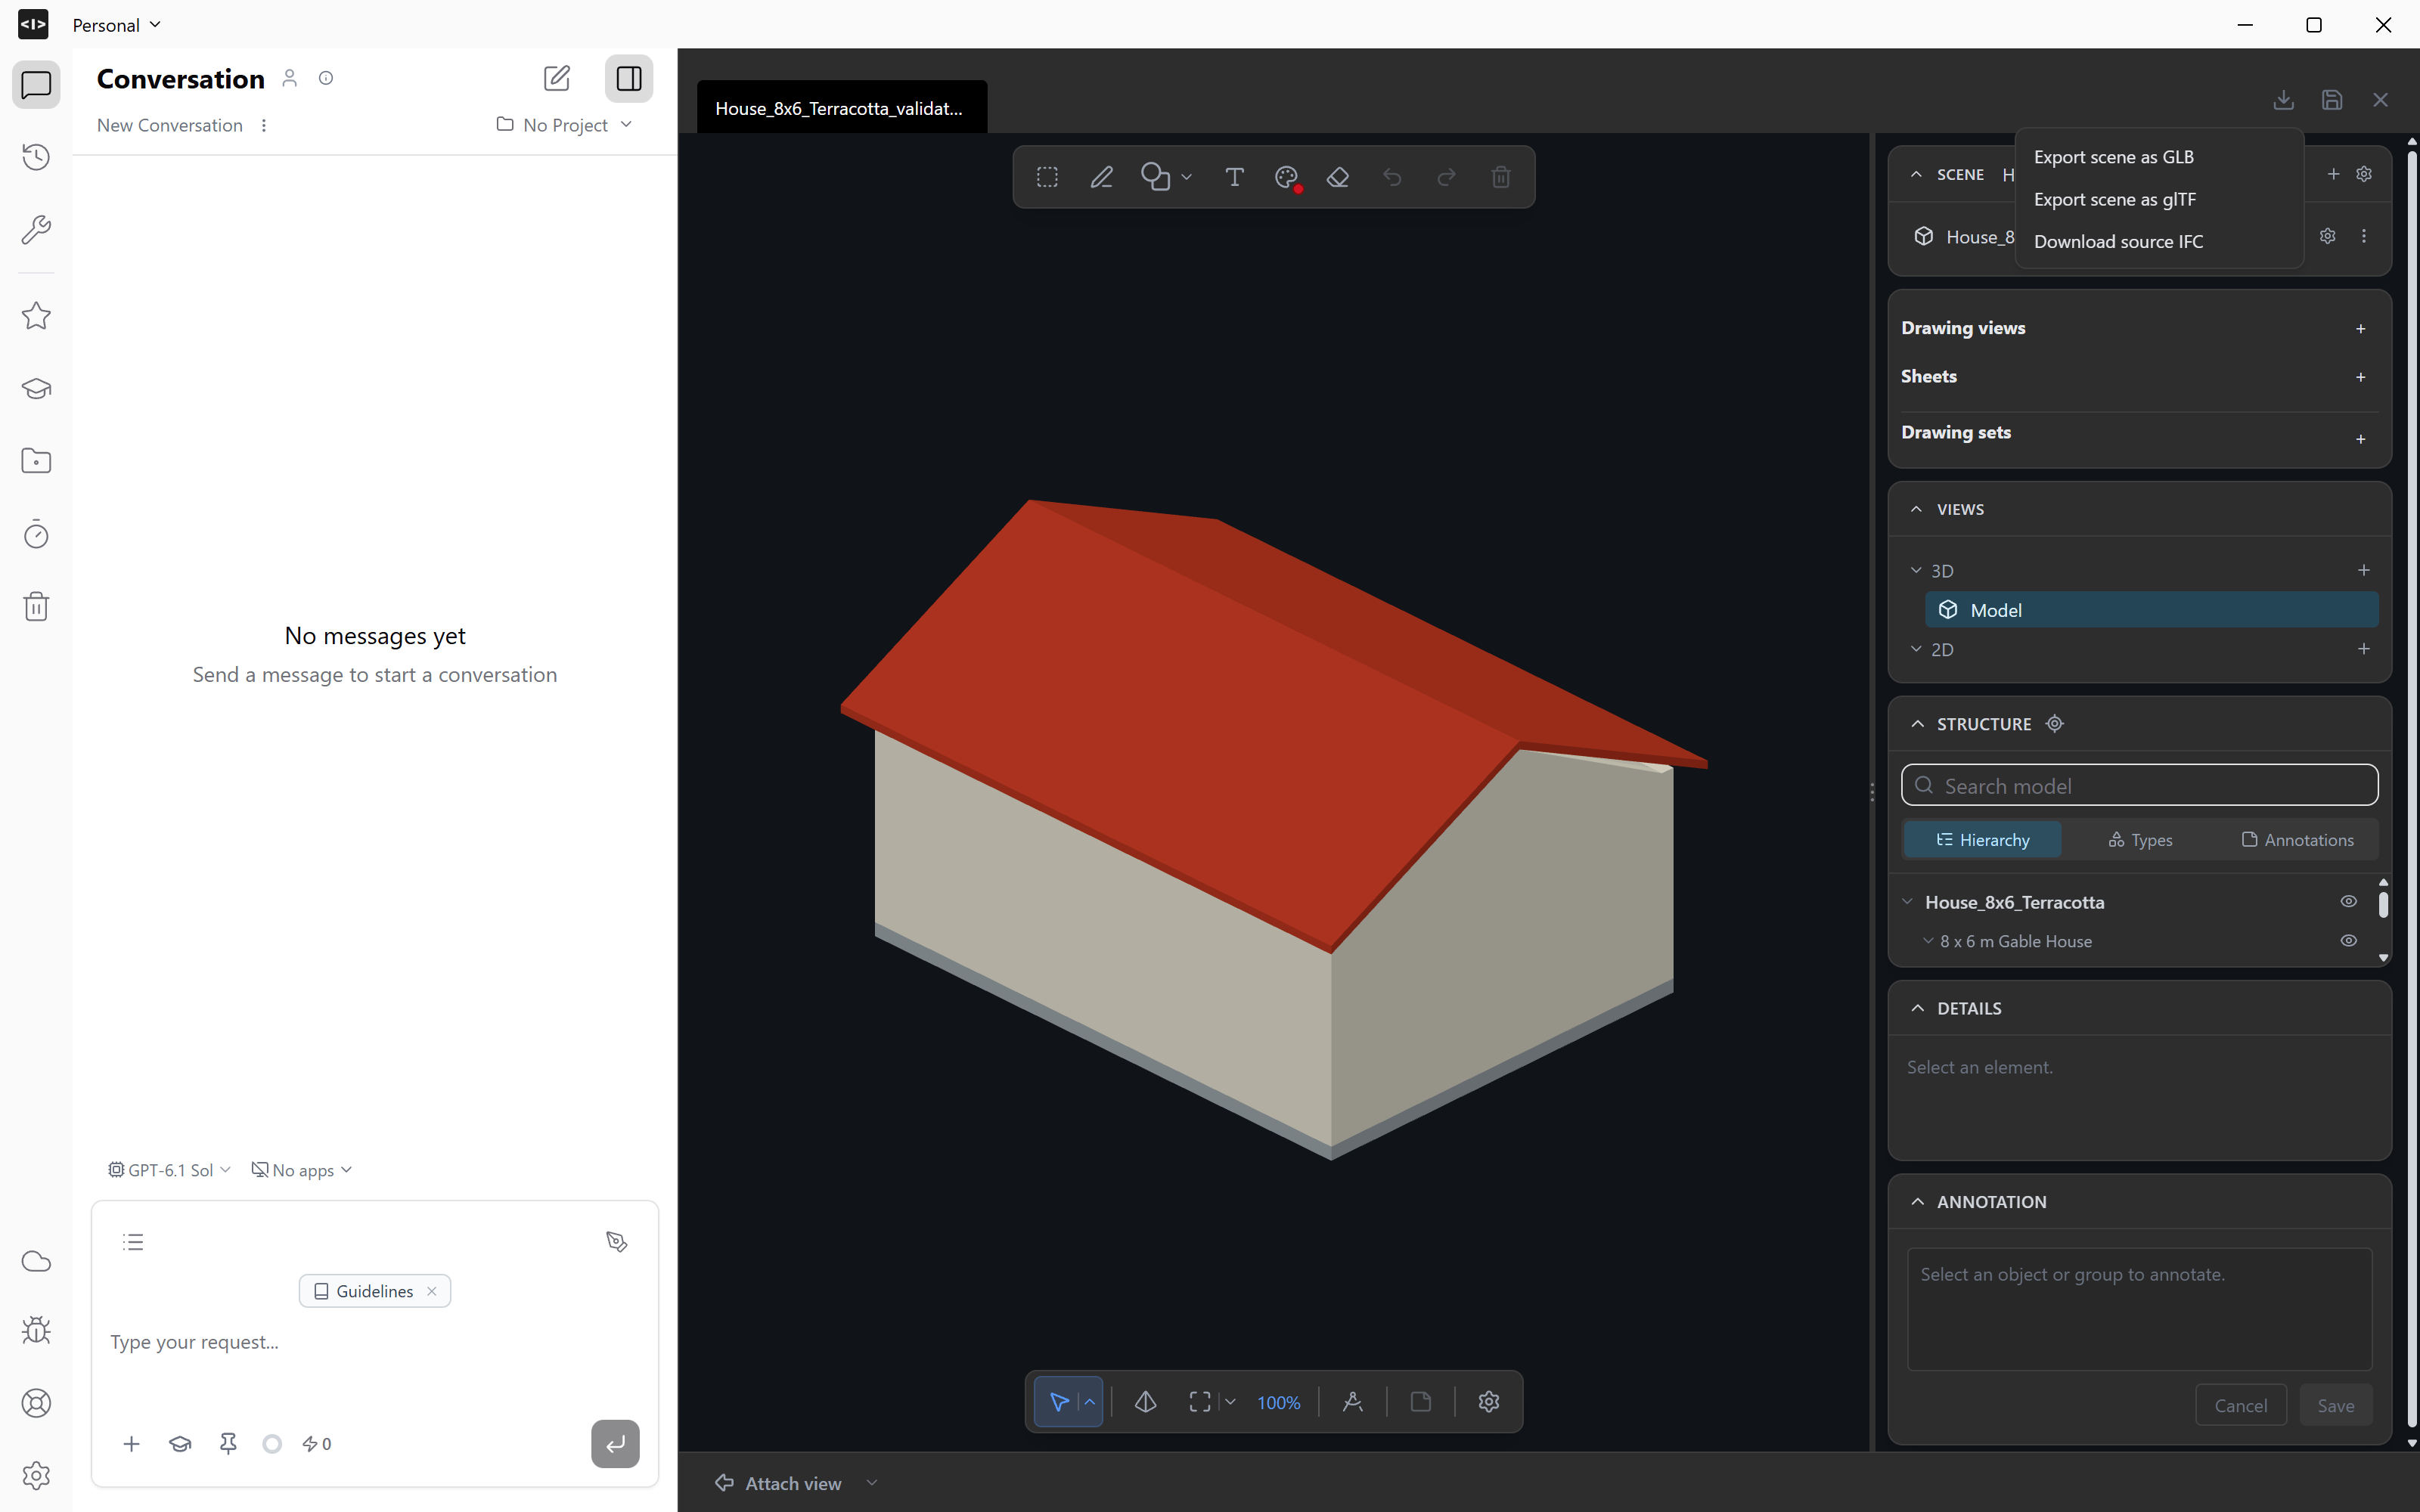
Choose Add to Project to keep the temporary view in the current Project panel. Close view returns to the model. This view has no separate drawing download: Clone and the top download menu act on the model file.11. Save the scene
Use Save to Workbench to keep an editable copy of the scene. Choose its name and folder, then Save.